Basement underpinning in Ontario
Toronto basements were built for storage, not living, and most are too short to finish. Underpinning buys the headroom. Here is what it costs, and when bench footing is the smarter answer.
Toronto basements were built for storage, not living, and most are too short to finish. Underpinning buys the headroom. Here is what it costs, and when bench footing is the smarter answer.
Basement underpinning in Ontario typically costs $350 to $550 per linear foot of foundation wall, putting a standard Toronto semi between $60,000 and $120,000. Bench footing costs less, at $200 to $350 per linear foot, but eats floor area. Both require a permit and an engineer.
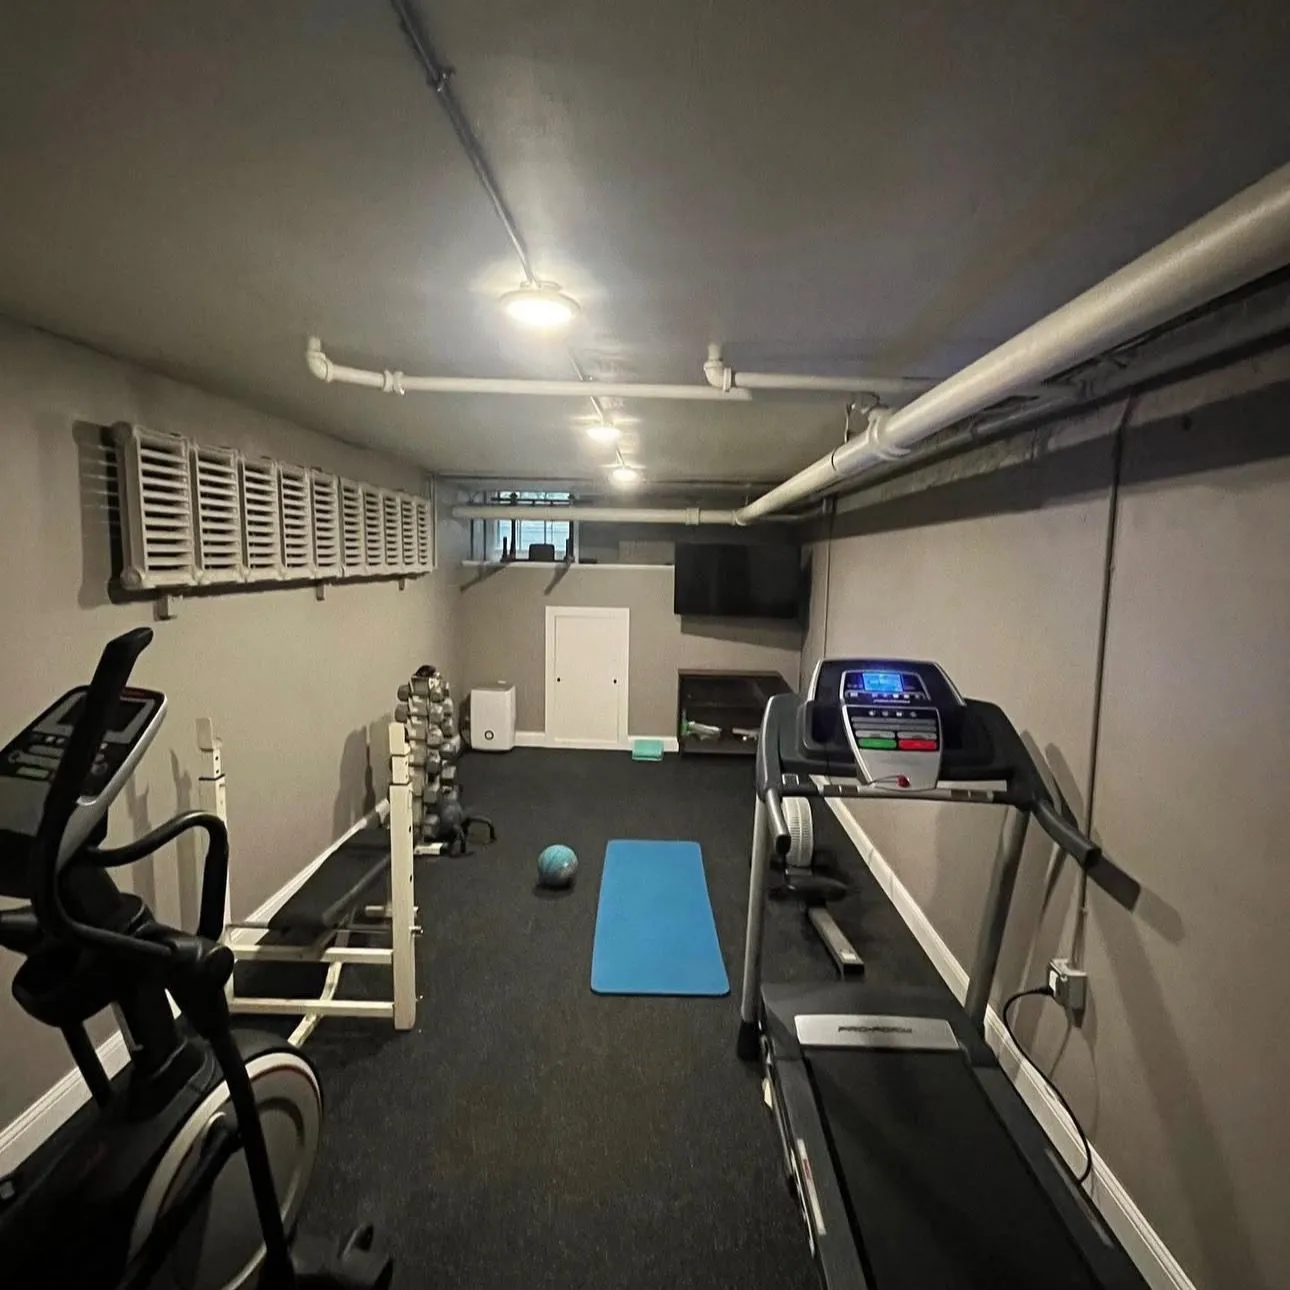
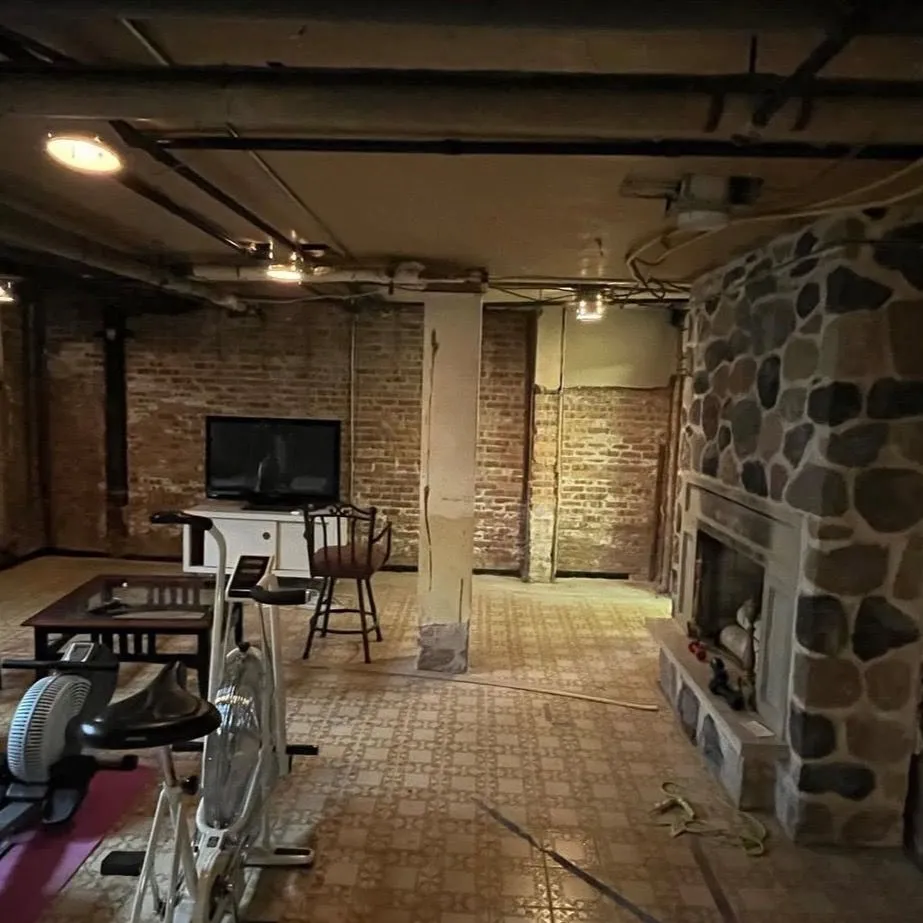
Most Toronto and GTA houses built before 1960 have basements between six and seven feet high. The Ontario Building Code wants more than that for habitable space, and buyers want more than that regardless. There are only two ways to get it: dig the floor down, or raise the house. Almost everyone digs.
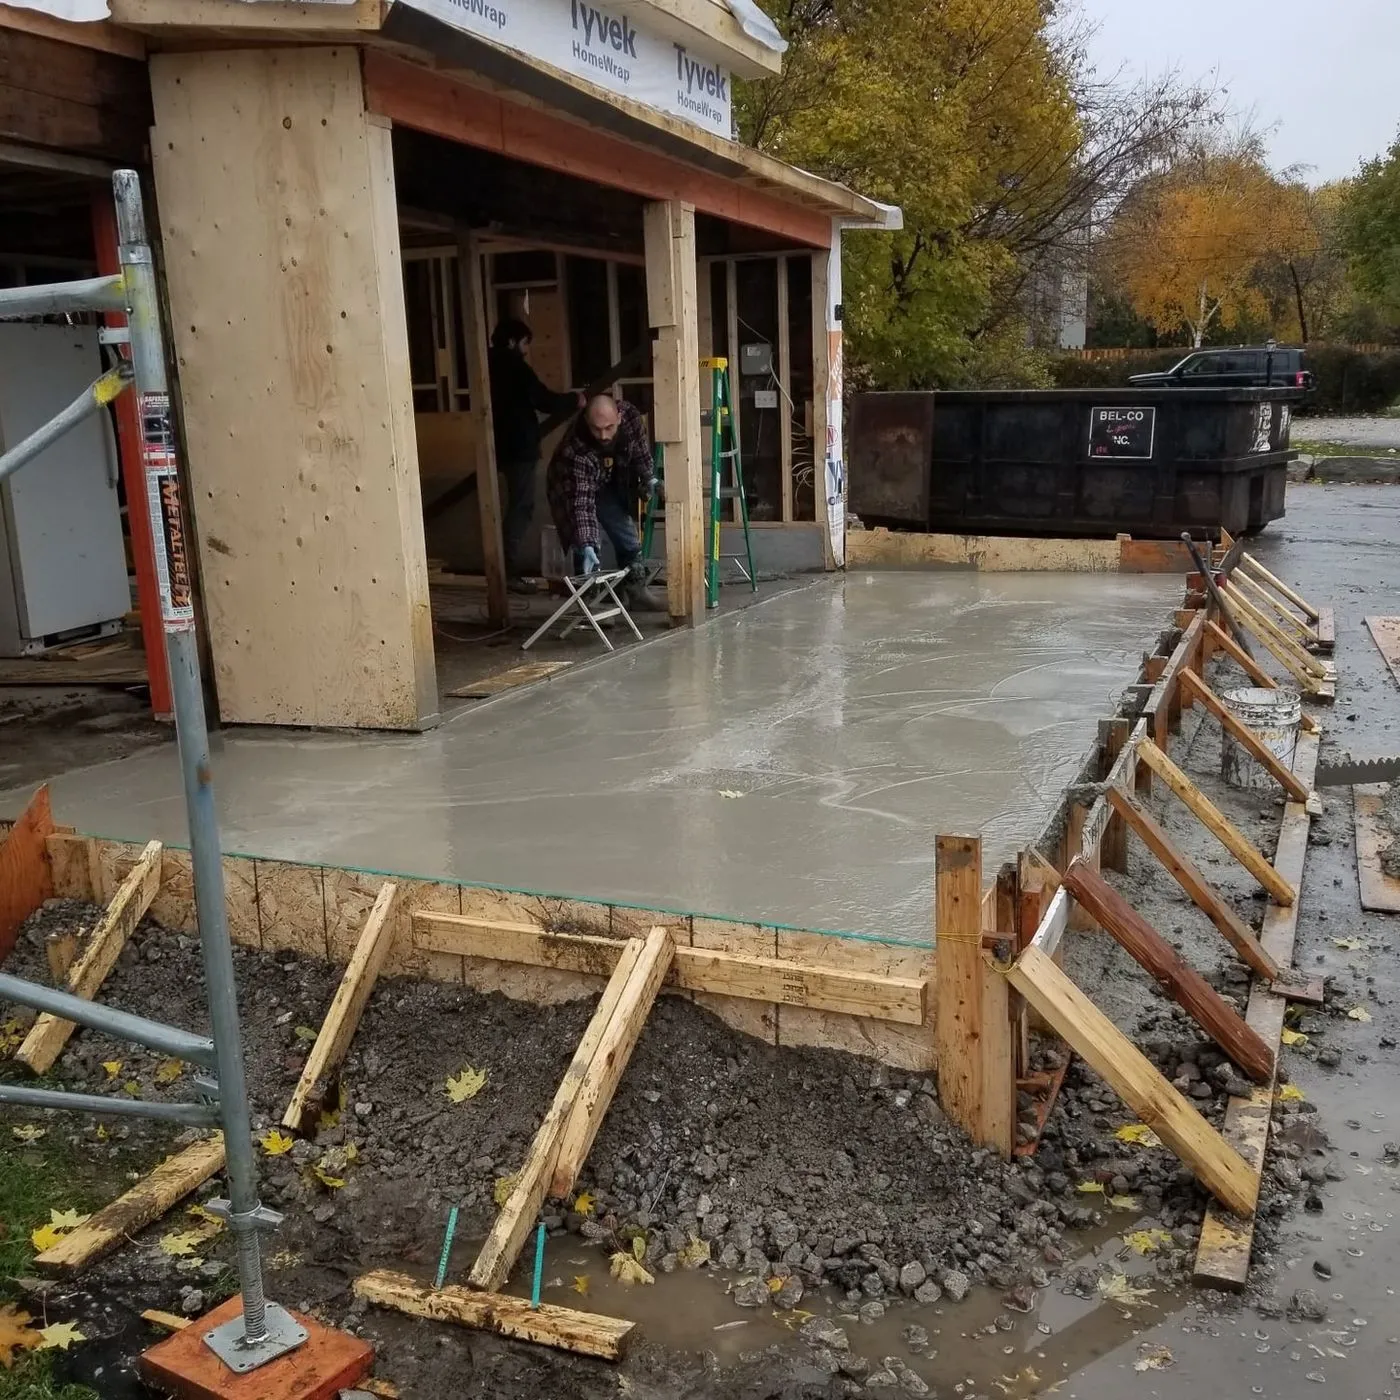
Underpinning extends the existing foundation walls downward in sequence, in short numbered sections, so the house is never unsupported. The crew digs beneath a section, pours new concrete up to the underside of the old footing, lets it cure, and only then moves to the next section. It is slow because it has to be.
| Method | Typical cost |
|---|---|
| Bench footing | $200 to $350 per linear foot |
| Underpinning, standard depth | $350 to $550 per linear foot |
| Underpinning with walkout or separate entrance | add $15,000 to $30,000 |
| Engineering, permits, and drawings | $5,000 to $12,000 |
| Waterproofing and weeping tile during the work | $8,000 to $20,000 |
Bench footing leaves the existing footing alone and builds a concrete ledge, a bench, around the inside perimeter. The floor goes lower, but the bench stays.
| Underpinning | Bench footing | |
|---|---|---|
| Cost | $350 to $550 / ft | $200 to $350 / ft |
| Floor area kept | All of it | Loses roughly 1 to 2 ft around the perimeter |
| Speed | Slower | Faster |
| Risk | Higher, sequenced structural work | Lower, foundation untouched |
| Resale perception | Clean, full rooms | The bench is visible forever |
Benching is genuinely the better answer on a wide basement where losing a foot around the edge costs you nothing usable, or where budget is the binding constraint. Underpinning wins on narrow Toronto lots where that foot is the difference between a bedroom and a corridor.
Engineered, permitted, and sequenced properly. We underpin, waterproof, and finish. Get a quote.
Talk to ZeybekBoth methods need a building permit, and both need drawings stamped by a structural engineer. There is no version of this that is done quietly on a weekend. Expect:
Semi-detached underpinning deserves particular care, because you are working on a wall your neighbour also relies on. Our permit guide covers the process, and our basement finishing guide covers what comes after.
Underpinning is expensive and invisible. Nobody walks in and admires your new footings. What it buys is the right to count the basement as living space, and in a city where an addition is limited by lot coverage and setbacks, it is often the only direction left to build.
It makes sense when: the basement becomes a legal second unit with rental income, when the alternative is moving, or when you are already gutting the house. It makes less sense as a standalone project on a home you plan to sell soon, because you will not recover it in the sale price the way a kitchen returns.
While the floor is open is also the only sensible moment to do waterproofing and weeping tile. Doing them later means breaking up the floor you just poured.
Typically $350 to $550 per linear foot of foundation wall, which puts a standard Toronto semi between $60,000 and $120,000. Access is the biggest swing factor, since narrow lots mean every load of soil leaves by hand.
Underpinning extends the foundation downward and keeps all your floor area. Bench footing builds a concrete ledge inside the perimeter, costs 30 to 40 percent less, and is faster, but you permanently lose one to two feet around the edge of the room.
Yes, always, and you need drawings stamped by a structural engineer. There are staged inspections before pours are covered. Anyone offering to do it without a permit is telling you not to hire them.
Six to twelve weeks for a typical home. The work is sequenced in short sections that must cure before the next is dug, so it cannot be rushed without compromising the structure.
Indirectly. It does not return like a kitchen does, but it converts unusable basement into legal living space or a rentable second unit, which is often the only way to add floor area on a constrained city lot.

Zeybek Construction
General contractors, Ontario
Written by the Zeybek team from more than two decades of renovation and construction work across Ontario, from Toronto and the GTA to Kitchener, Waterloo, and beyond. We build kitchens, bathrooms, whole homes, additions, and commercial spaces, and we handle permits and inspections as part of the job.
Last updated July 16, 2026. This guide is general information for Ontario homeowners and is not a substitute for a site-specific quote or municipal advice. Costs, rebate programs, and rules vary by municipality and change over time.
Engineered, permitted, and sequenced properly. We underpin, waterproof, and finish. Get a quote.