01
Measure.
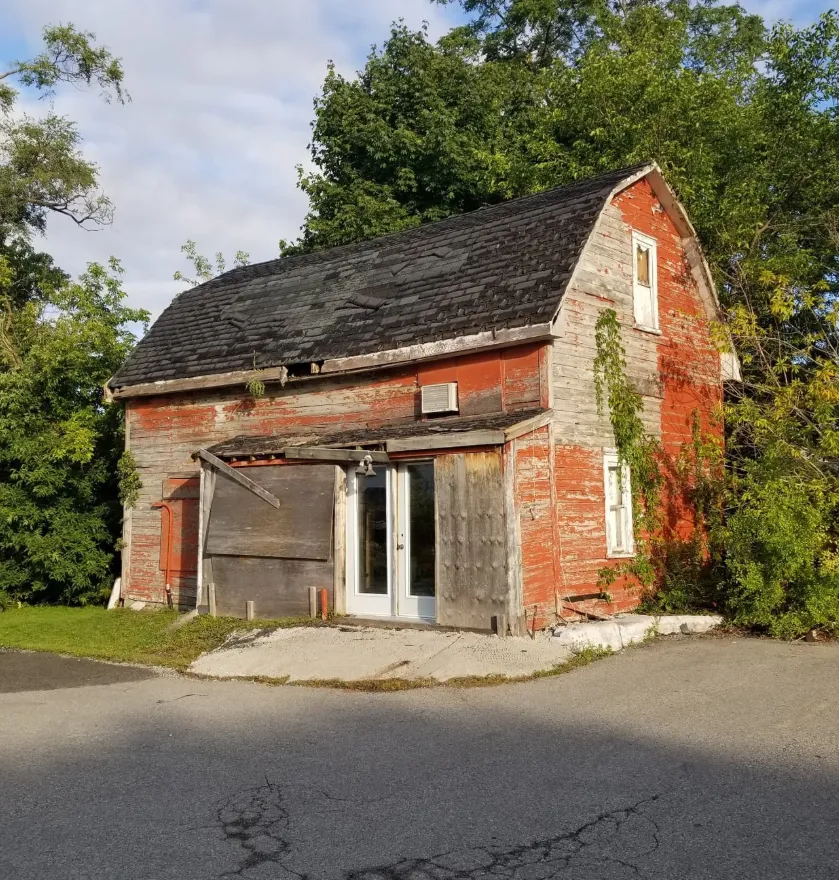
A surveyor visits, documents the space, and listens to the brief. We get the real numbers and the real constraints before anyone talks budget, so the plan is built on the site as it actually is.
Day one, on siteFour stages, one in-house team, no surprises. Here is exactly how a Zeybek project moves from the first site visit to the final walkthrough.
A surveyor visits, documents the space, and listens to the brief. We get the real numbers and the real constraints before anyone talks budget, so the plan is built on the site as it actually is.
Day one, on site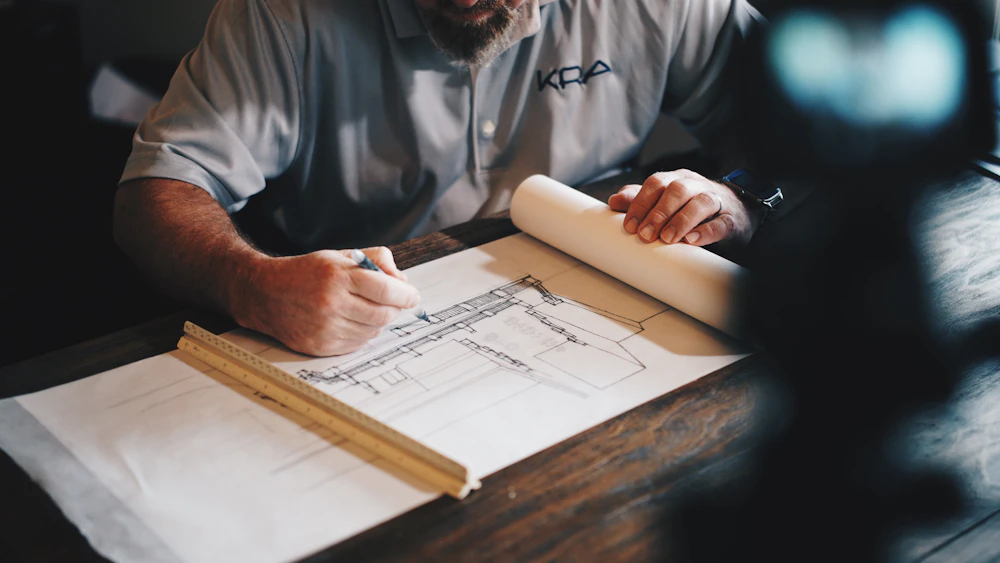
Within 24 hours you get an itemised quote, a schedule, and concept sketches. Everything is on paper before a single wall moves, so you approve the plan, the timeline, and the price together.
Quote in 24 hours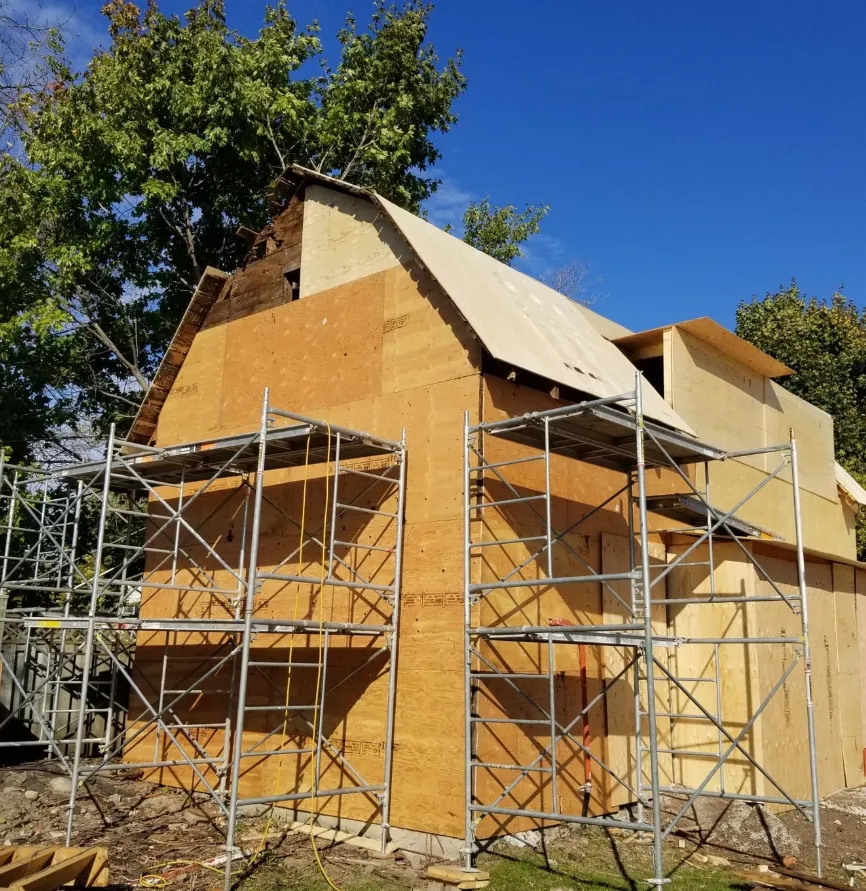
One dedicated supervisor runs the site, a closed WhatsApp thread keeps you in the loop, and a weekly photo log lands in your inbox. Licensed trades handle every system. You always know what is happening and what is next.
Weekly photo log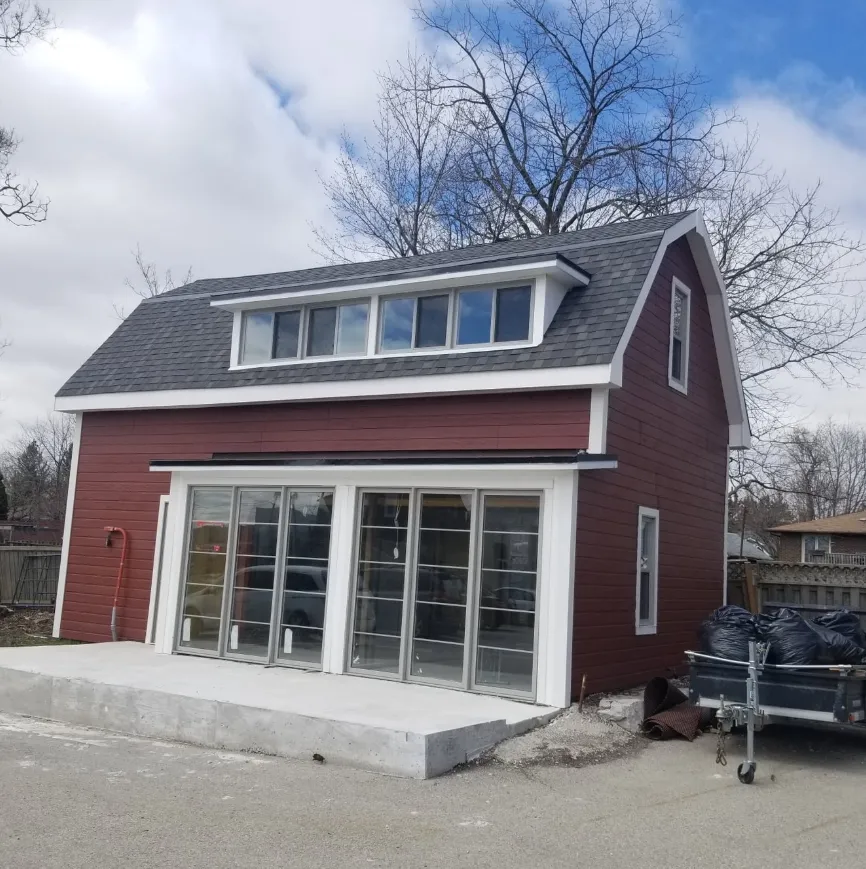
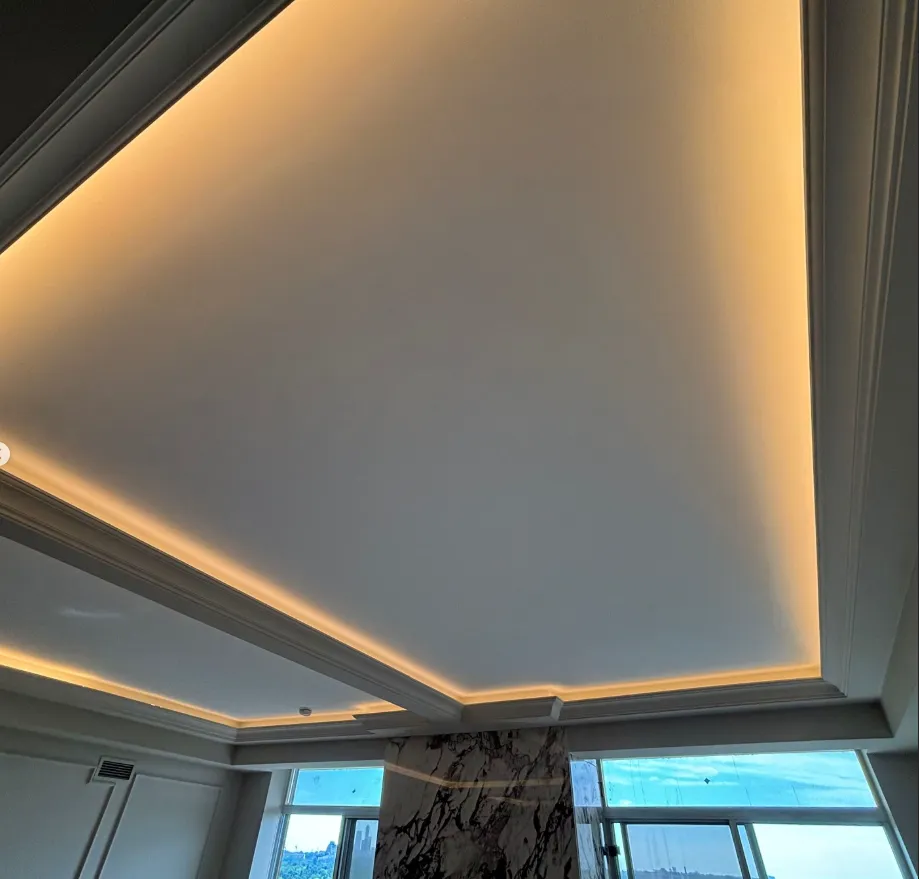
A deficiency walkthrough, a final clean, and a two-year workmanship warranty. We do not consider a project done until you walk it with us and sign off on every detail.
Two-year warrantyNo black boxes. You see the schedule, the site, and the progress, every week.
Book the first visit. We will measure, quote within 24 hours, and lay out the schedule before anything begins.