Laneway and garden suites in Ontario
A second home in your own backyard is now possible on many Ontario lots. Here is how laneway and garden suites work, what they cost, and whether yours qualifies.
A second home in your own backyard is now possible on many Ontario lots. Here is how laneway and garden suites work, what they cost, and whether yours qualifies.
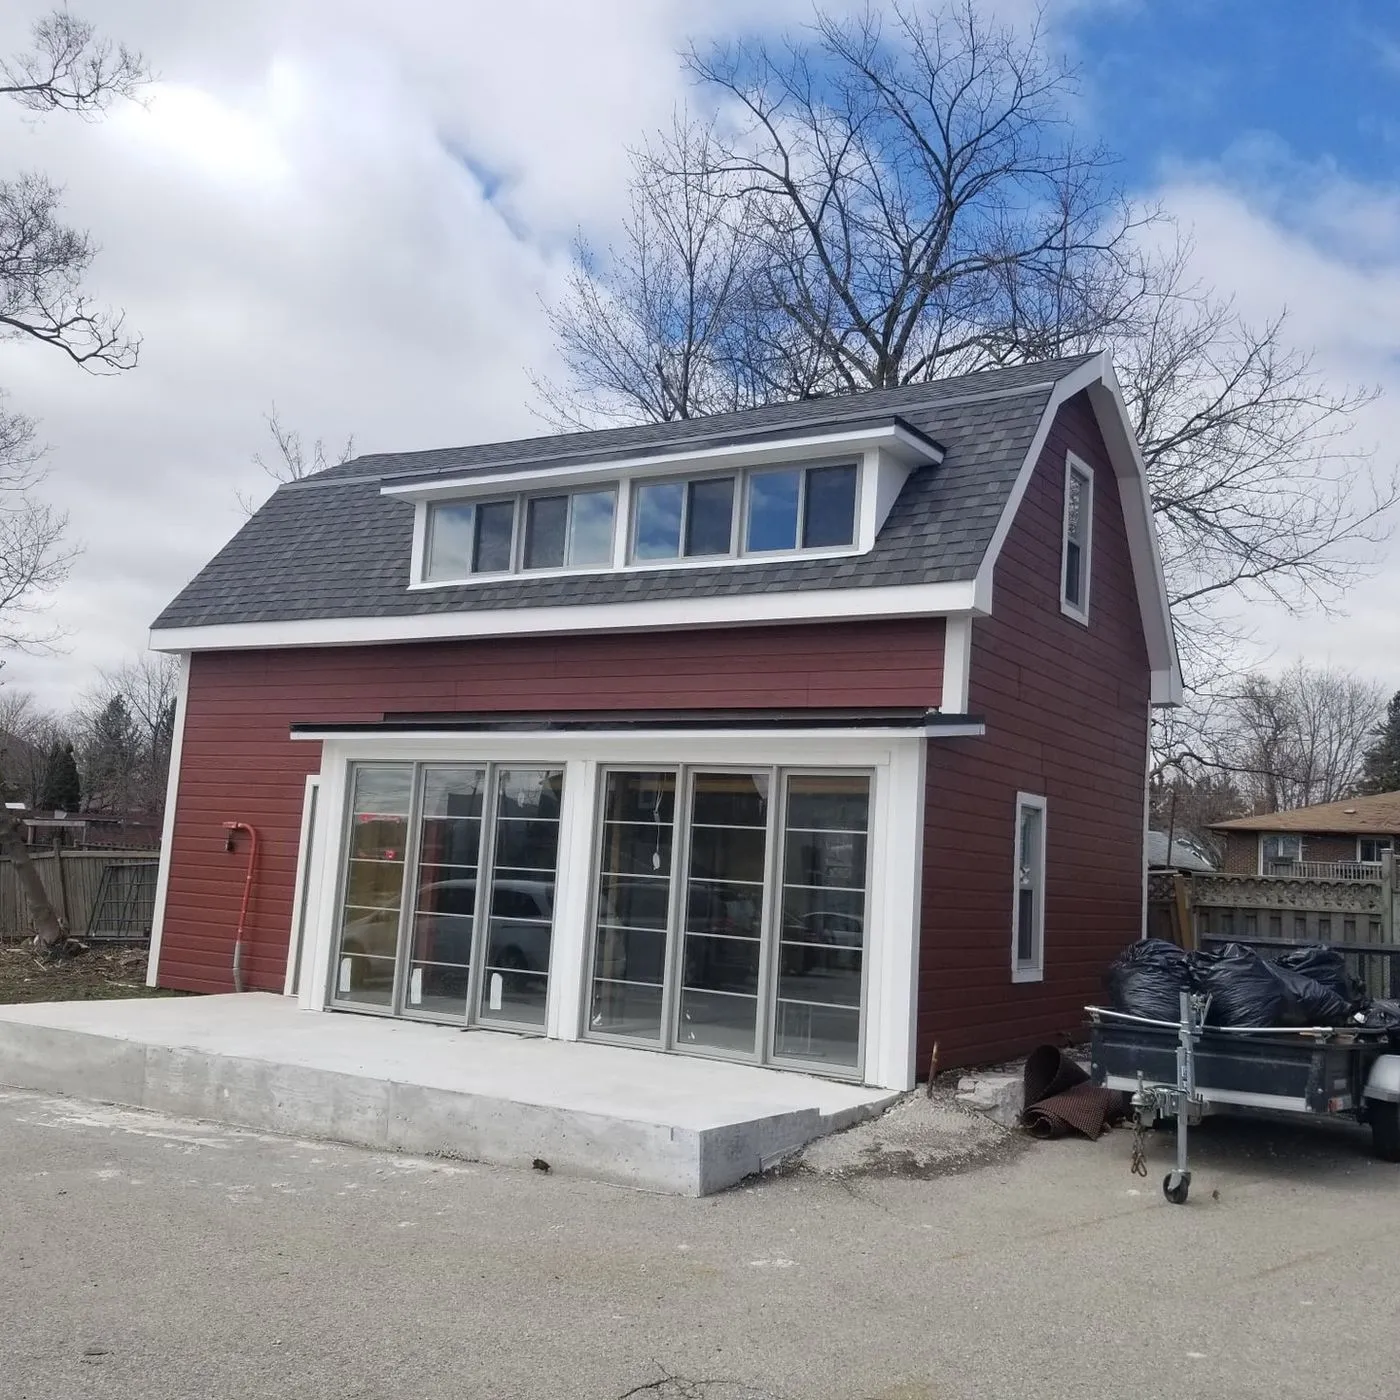
A laneway or garden suite is a self-contained home in your backyard. Ontario now lets most residential lots add additional residential units, and many municipalities permit up to three units per lot as-of-right. A backyard suite typically costs $250,000 to $450,000 or more to build, and can add long-term rental income or space for family.
Both are small, self-contained homes built on the same lot as an existing house, with their own kitchen, bathroom, and entrance. The difference is placement:
Both are types of additional residential unit (ARU). They are popular for rental income, for aging parents or adult children, or as a home office or studio that is fully separate from the main house.
Ontario has changed provincial rules to encourage gentle density. Many lots can now add additional residential units, and a number of municipalities allow up to three units per residential lot as-of-right, which can include a suite in the backyard. That said, the details are set locally, so the specifics that matter for your project include:
A backyard suite is a complete small building, so it costs more than a renovation of similar size. In Ontario, most projects fall between $250,000 and $450,000 or more, depending on size, finishes, and site conditions. The main cost drivers are:
| Factor | Effect on cost |
|---|---|
| Size and number of storeys | Larger and taller costs more |
| Site access | Tight rear-yard access raises labour |
| Servicing distance | Long runs for water, sewer, and hydro add cost |
| Foundation and soil | Grading, trees, and soil conditions matter |
| Finish level | Rental-grade versus high-end finishes |
We start with a feasibility review so you know the size, cost, and rules before committing to a design.
Talk to ZeybekA backyard suite is a bigger commitment than a basement apartment, but it creates a fully separate home. If a basement unit fits your goals better, compare it in our basement finishing guide.
A well-built suite can add meaningful rental income and lasting value to a property, and it gives families flexible space that a single house cannot. Because it is a permanent, permitted building, it also tends to hold value better than temporary solutions. It is one of the higher-impact projects in our guide to renovations that add the most value in Ontario.
Most backyard suites in Ontario cost between $250,000 and $450,000 or more to build, depending on size, finishes, site access, and how far services have to run to reach the suite.
Often yes. Ontario now allows additional residential units on many lots, and several municipalities permit up to three units per lot. Whether your specific lot qualifies depends on local zoning, lot size, setbacks, and servicing.
A laneway suite sits at the rear of a lot that backs onto a public lane and is accessed from that lane. A garden suite sits in a backyard without lane access and is reached through the property.
Yes. A laneway or garden suite is a new building and requires a building permit, drawings, and often a minor variance, plus servicing connections and inspections throughout the build.
Yes. A legal, permitted suite can be rented as a separate dwelling, which is one of the main reasons homeowners build them. It can also house family or serve as a separate work studio.

Zeybek Construction
General contractors, Ontario
Written by the Zeybek team from more than two decades of renovation and construction work across Ontario, from Toronto and the GTA to Kitchener, Waterloo, and beyond. We build kitchens, bathrooms, whole homes, additions, and commercial spaces, and we handle permits and inspections as part of the job.
Last updated June 30, 2026. This guide is general information for Ontario homeowners and is not a substitute for a site-specific quote or municipal advice. Costs and rules vary by municipality and project.
We handle design, zoning, servicing, permits, and the build. Tell us about your lot and we will tell you what is possible, anywhere in Ontario.