Garage conversions in Ontario
A garage is the cheapest square footage you already own: roof on, slab down, walls up. Here is what it costs to turn it into real space, and the rules that decide whether you can.
A garage is the cheapest square footage you already own: roof on, slab down, walls up. Here is what it costs to turn it into real space, and the rules that decide whether you can.
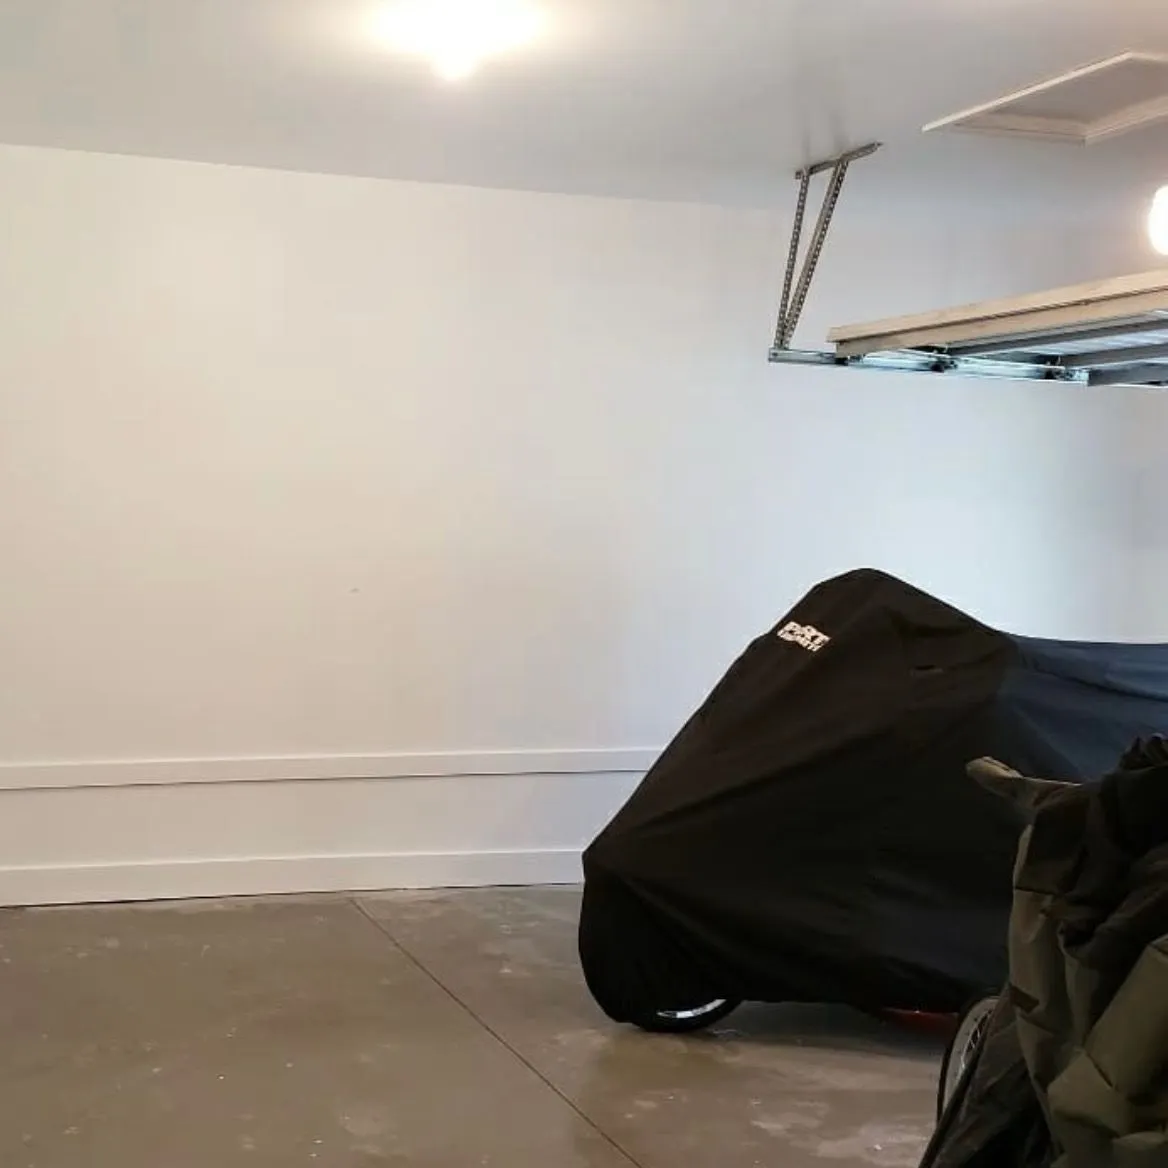
A garage conversion in Ontario typically costs $30,000 to $80,000, or roughly $150 to $250 per square foot. It is cheaper than an addition because the structure exists, but the slab, insulation, and headroom usually all need work. Zoning and parking requirements decide whether it is permitted at all.
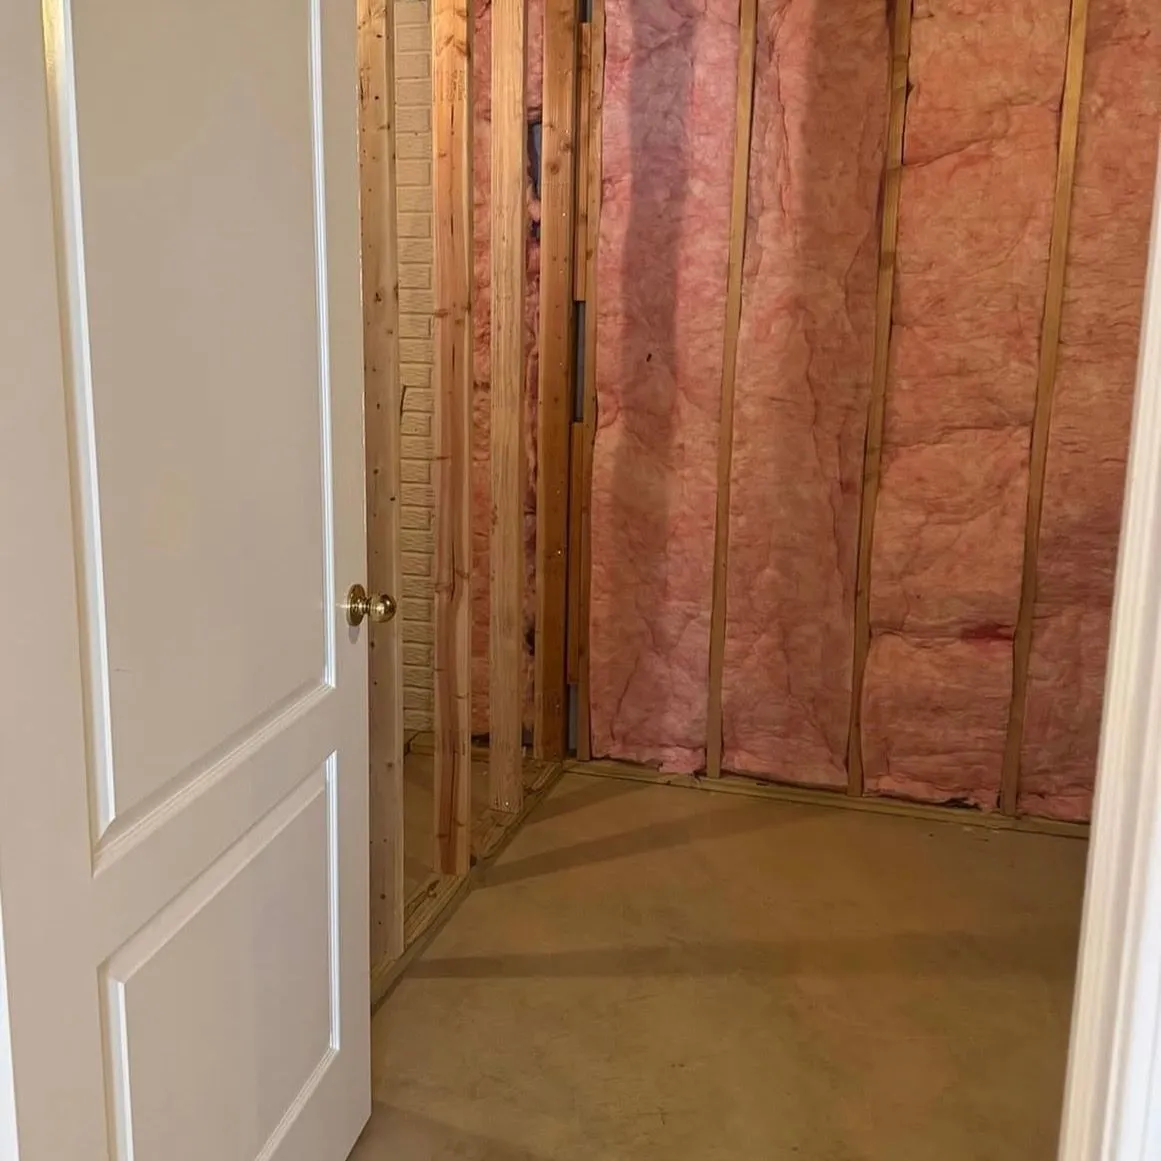
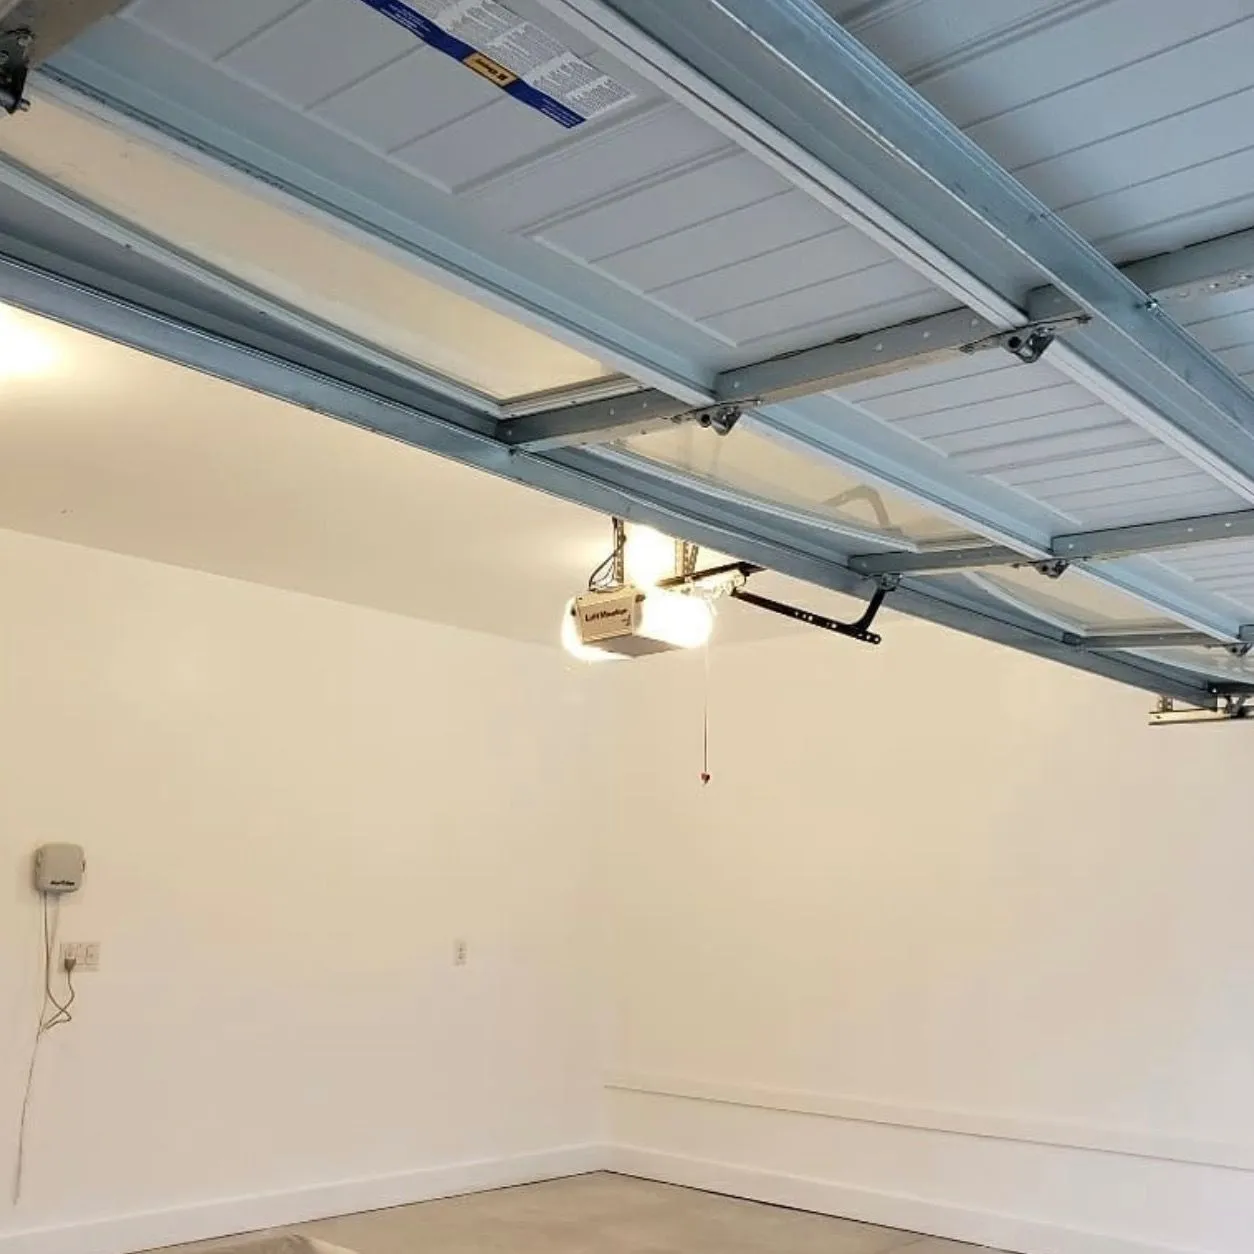
Converting a garage looks like the cheapest possible way to add a room, and often it genuinely is. The structure, roof, and foundation already exist, which are the expensive parts of any addition. What you are paying for is turning a shell rated for a car into an envelope rated for a person.
| Scope | Typical cost |
|---|---|
| Heated storage or workshop (insulate, drywall, heat) | $12,000 to $25,000 |
| Living space: office, gym, or family room | $30,000 to $55,000 |
| Bedroom and bathroom | $45,000 to $75,000 |
| Self-contained suite with kitchen | $70,000 to $130,000 |
| Slab replacement or raising the floor | add $6,000 to $15,000 |
Every garage conversion runs into some version of the same five problems:
This is the question to answer before you price anything, because the answer is sometimes no.
A conversion always needs a building permit. It is a change of use, and it is inspected as one. See our permit guide.
Zoning checked, permit pulled, envelope built properly, and a street face that looks intentional. Get a quote.
Talk to ZeybekIf your goal is a rentable unit rather than another room in the house, compare the two properly:
| Garage conversion | Garden or laneway suite | |
|---|---|---|
| Typical cost | $70k to $130k as a suite | $250k to $450k |
| Structure | Already there | Built from scratch |
| Parking | You lose it | You usually keep it |
| Size | Limited to the garage | Designed to the lot |
| Rental appeal | Modest | Strong, purpose-built |
A conversion is far cheaper to reach a rentable unit. A garden or laneway suite costs several times more but produces a better unit and keeps your parking. Which wins depends almost entirely on your lot.
Honestly, it depends on the neighbourhood, and this is the one conversion where local context genuinely decides. In dense urban areas where nobody expects a garage and living space is scarce, a well-executed conversion adds value. In suburbs where every comparable house has a two-car garage and buyers arrive with two cars, removing yours can cost you more than the space gains.
The reliable version: a conversion adds value when it looks like it was always a room and when you have not left the household with nowhere to park. See our guide to renovations that add the most value for how this compares to the alternatives.
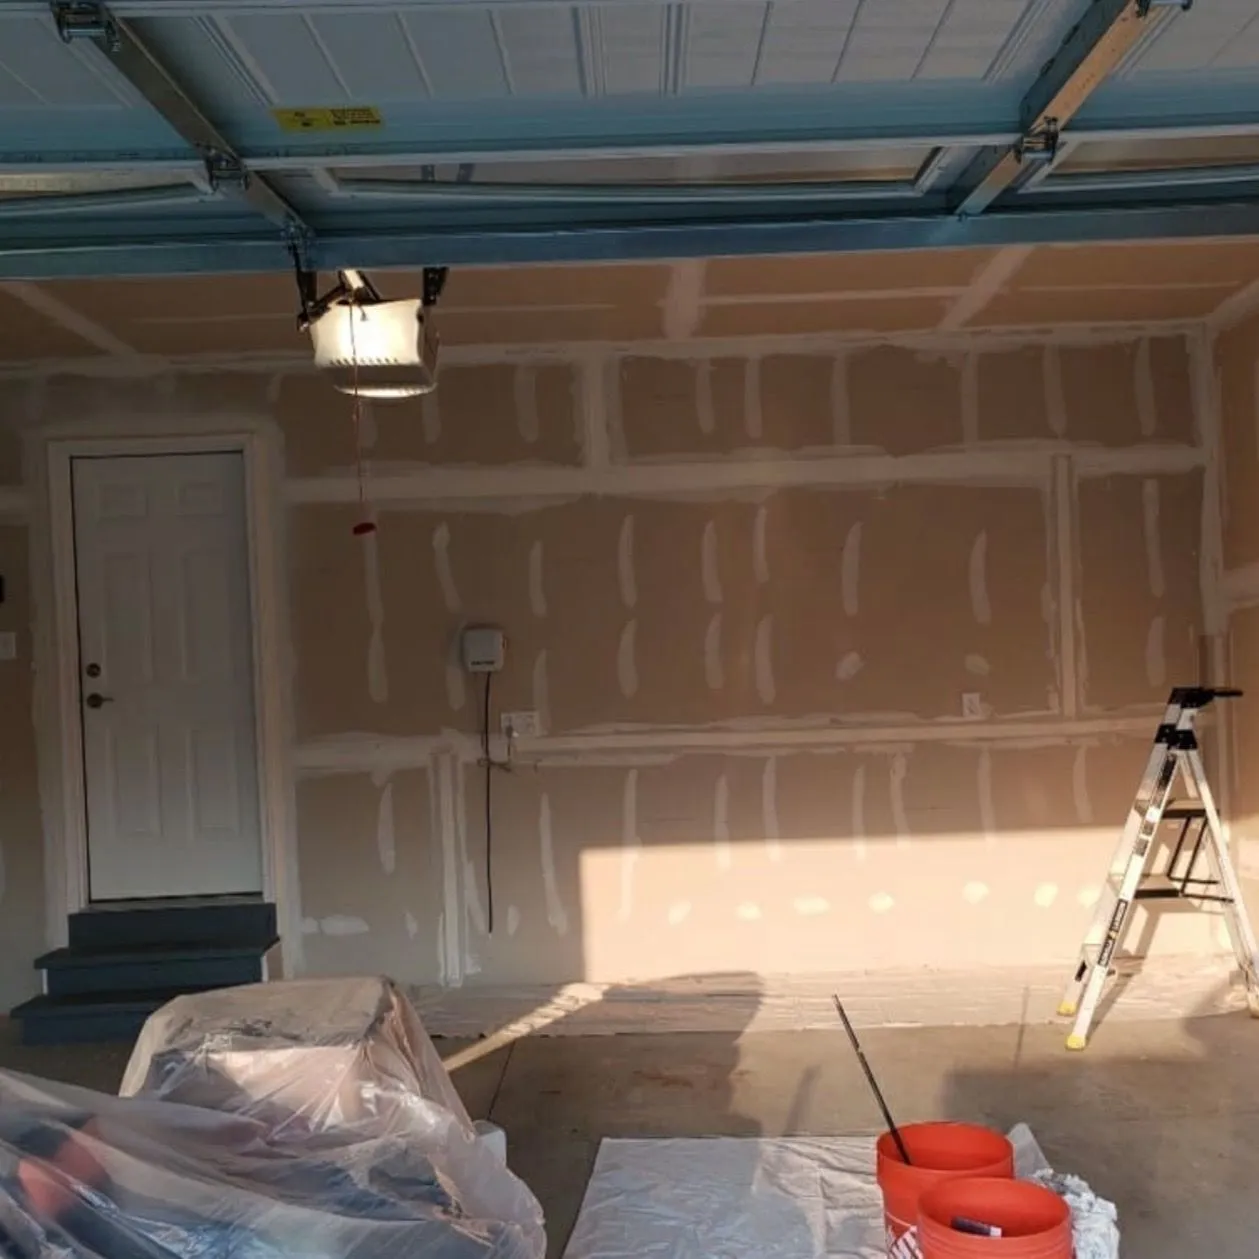
Roughly $30,000 to $80,000 for living space, or $150 to $250 per square foot. A self-contained suite with a kitchen and bathroom runs $70,000 to $130,000. Heated storage or a workshop can be done for $12,000 to $25,000.
Yes. It is a change of use and is inspected as one. Expect requirements around ceiling height, window area, egress, insulation, and fire separation, plus zoning approval.
That depends on your municipality and zone. Some require a minimum number of parking spaces per dwelling, and if the garage satisfies that requirement you may not be permitted to convert it unless the driveway can count instead. Check with your municipality before spending anything.
Substantially, because the foundation, walls, and roof already exist. Those are the expensive parts of an addition. You are paying to bring the envelope, floor, and services up to habitable standard.
It can, in suburbs where buyers expect a garage and arrive with two cars. In dense urban areas where living space is scarcer than parking, a well-executed conversion usually adds value. Execution matters: it must not look like a filled-in garage door from the street.

Zeybek Construction
General contractors, Ontario
Written by the Zeybek team from more than two decades of renovation and construction work across Ontario, from Toronto and the GTA to Kitchener, Waterloo, and beyond. We build kitchens, bathrooms, whole homes, additions, and commercial spaces, and we handle permits and inspections as part of the job.
Last updated July 16, 2026. This guide is general information for Ontario homeowners and is not a substitute for a site-specific quote or municipal advice. Costs, rebate programs, and rules vary by municipality and change over time.
Zoning checked, permit pulled, envelope built properly, and a street face that looks intentional. Get a quote.