Renovating a condo in Ontario
Renovating a condo comes with a rulebook a house does not. Here is what you can change, what needs approval, and how to renovate a condo in Ontario without the headaches.
Renovating a condo comes with a rulebook a house does not. Here is what you can change, what needs approval, and how to renovate a condo in Ontario without the headaches.
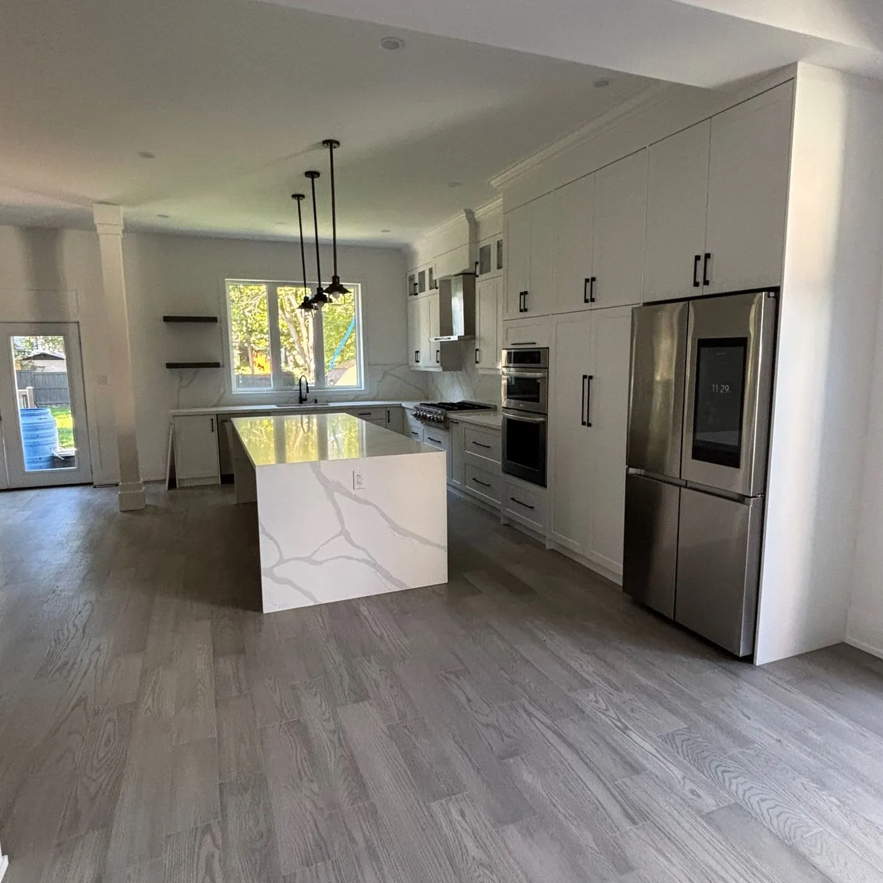
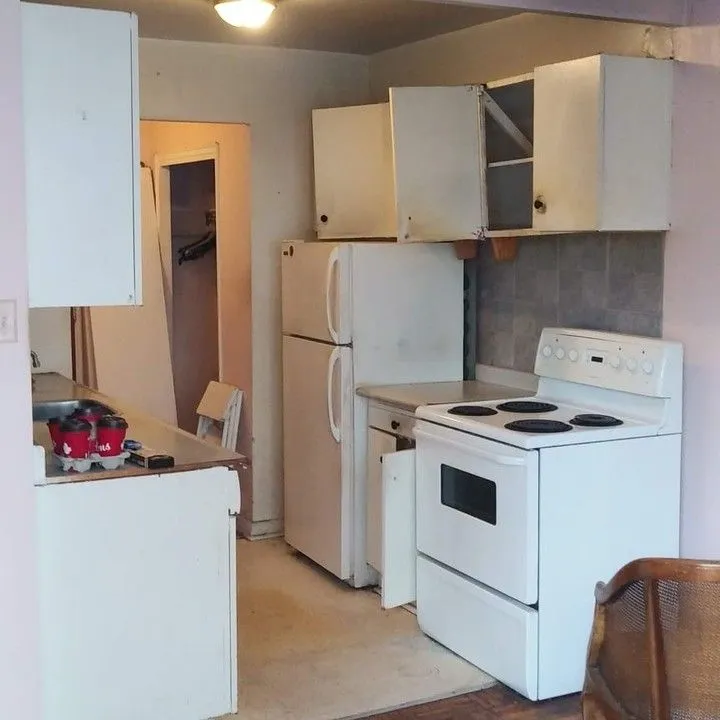
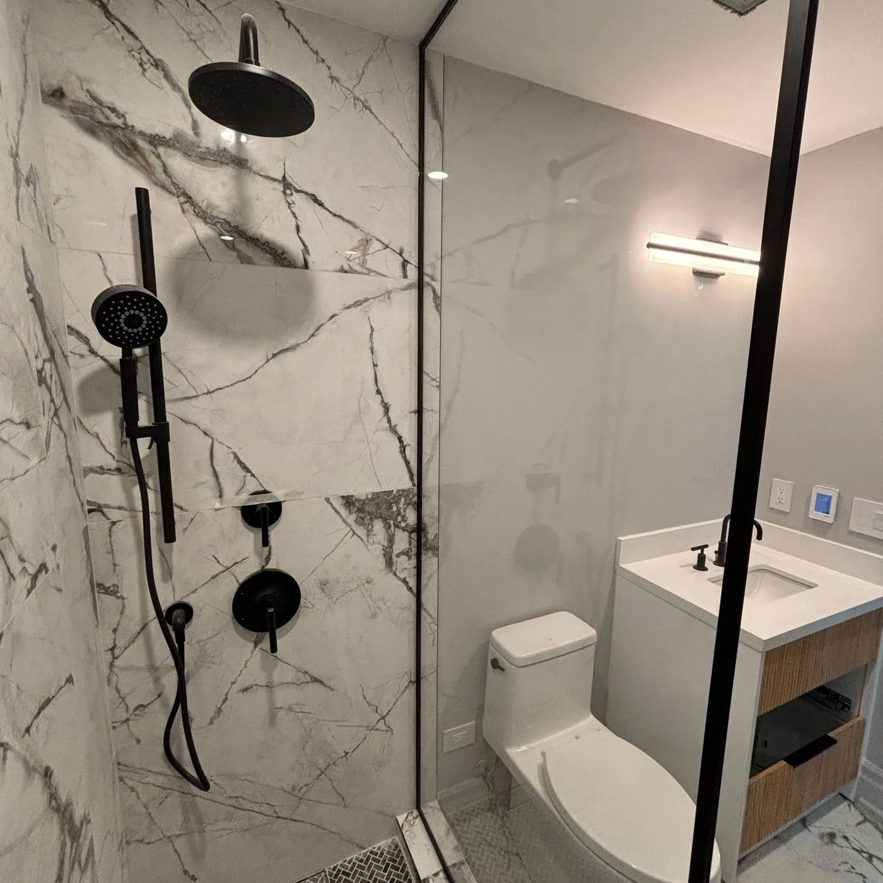
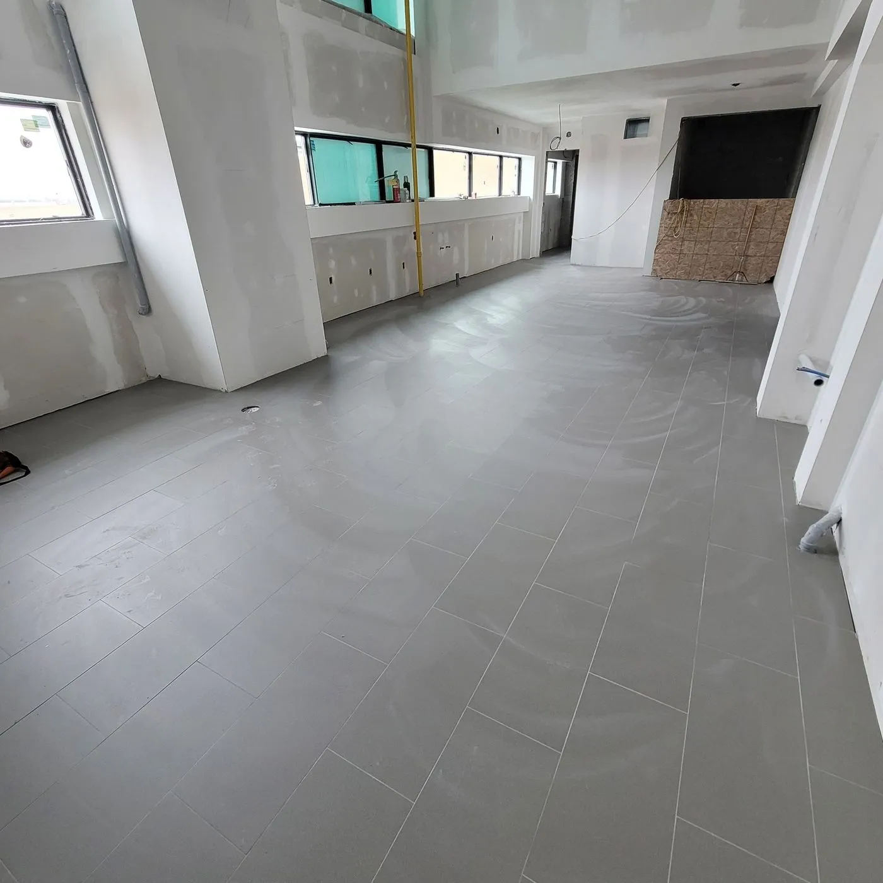
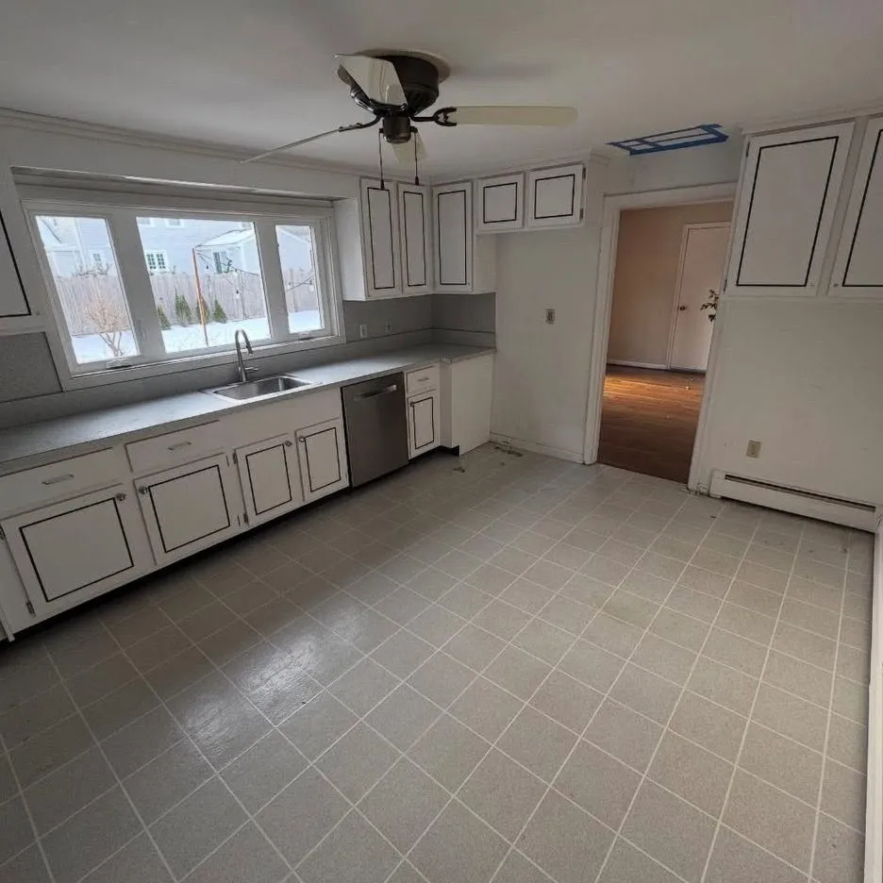
Renovating a condo in Ontario means working within two sets of rules: the Ontario Building Code and your condo corporation's declaration and bylaws. You can usually change finishes, cabinets, flooring, and non-structural elements, but you need board approval, and often an alteration agreement, for anything touching plumbing, electrical, structure, or common elements.
In an Ontario condo, you own the inside of your unit but share the common elements. As a rule, you can renovate what is inside your unit boundary: kitchens, bathrooms, flooring, cabinets, paint, fixtures, and non-load-bearing walls. You cannot alter common elements, such as the building structure, exterior windows, balconies, or shared pipes and wiring, without permission. Your condo's declaration and its standard unit bylaw define exactly where your responsibility ends and the corporation's begins.
Most meaningful renovations need the board's sign-off, often through a written alteration agreement. Expect to need approval for:
Yes. Condo approval and a city building permit are separate things. You still need a building permit for the same triggers as a house: plumbing changes, electrical work through the ESA, and any structural or wall changes. Cosmetic updates in the same layout usually do not. We coordinate both the condo approval and the municipal permit. For the wider rules, see our building permit guide.
We handle board paperwork, permits, and building logistics so your unit gets done without the runaround.
Talk to ZeybekThe work inside a condo is similar to a house, but the logistics are what make condo renovations different. Plan for:
An experienced contractor plans around these from day one, which keeps the project on schedule and keeps you on good terms with the building.
Room for room, condo renovations cost about the same as in a house, sometimes a little more because of restricted hours and the cost of moving everything through elevators and hallways. A condo kitchen or bathroom follows the same ranges as our kitchen cost guide and bathroom cost guide, with a modest premium for access and logistics. Getting an itemized quote that accounts for building rules is the best way to avoid surprises.
You can usually move or remove non-structural walls inside your unit with board approval, but you cannot alter structural walls, exterior windows, or common elements. Your declaration and standard unit bylaw define what is yours to change.
Usually yes for anything beyond cosmetic finishes. Plumbing, electrical, flooring underlay, and wall changes typically require the board's approval, often through a written alteration agreement.
Most Ontario condos require a sound-rated underlay under new hard flooring to limit noise for the unit below. The required rating is set in the condo's rules, so check before choosing flooring.
Yes, for the same triggers as a house: plumbing, electrical, and structural or wall changes. Condo board approval and a municipal building permit are separate requirements you may both need.
A condo kitchen or bathroom takes about the same on-site time as in a house, but approvals, elevator bookings, and restricted work hours can extend the overall schedule, so build that into your plan.

Zeybek Construction
General contractors, Ontario
Written by the Zeybek team from more than two decades of renovation and construction work across Ontario, from Toronto and the GTA to Kitchener, Waterloo, and beyond. We build kitchens, bathrooms, whole homes, additions, and commercial spaces, and we handle permits and inspections as part of the job.
Last updated July 1, 2026. This guide is general information for Ontario homeowners and is not a substitute for a site-specific quote or municipal advice. Costs and rules vary by municipality and project.
We know condo rules, approvals, and building logistics. Tell us about your unit and we will make it smooth. Serving condos across Ontario.