Removing a load-bearing wall in Ontario
Opening up a closed floor plan is one of the highest-impact renovations there is. Here is what it costs to remove a load-bearing wall in Ontario, and how it is done safely.
Opening up a closed floor plan is one of the highest-impact renovations there is. Here is what it costs to remove a load-bearing wall in Ontario, and how it is done safely.
Removing a load-bearing wall in Ontario typically costs $4,000 to $12,000, and more when the wall carries two floors or the beam must sit flush with the ceiling. The price covers structural engineering, a building permit, the beam and supporting posts, and repairing the ceiling, walls, and floor afterward.
A load-bearing wall carries weight from the structure above, so removing one without a proper beam is dangerous. Signs a wall may be load-bearing include:
The price depends mostly on how much weight the wall carries and whether you want the new beam hidden in the ceiling. Here is the range for Ontario.
| Situation | Typical cost |
|---|---|
| Single storey above, dropped beam | $4,000 to $7,000 |
| Single storey above, flush beam | $6,000 to $10,000 |
| Two storeys above | $8,000 to $16,000+ |
| Steel (LVL or W-beam) with new posts and footings | $10,000 to $20,000+ |
A flush beam, hidden inside the ceiling for a clean open look, costs more than a dropped beam that hangs below the ceiling, because it takes more structural work and finishing.
A proper wall removal is more than knocking out studs. The cost typically covers:
We take open-concept projects from engineering to a finished, painted ceiling. Get a clear quote.
Talk to ZeybekYes, always. Because it is structural work, removing a load-bearing wall requires a building permit and engineered drawings in every Ontario municipality, and an inspector checks the beam and supports. Skipping the permit puts your safety, insurance, and future home sale at risk. We pull the permit and coordinate the inspection as part of the job. See our building permit guide for more.
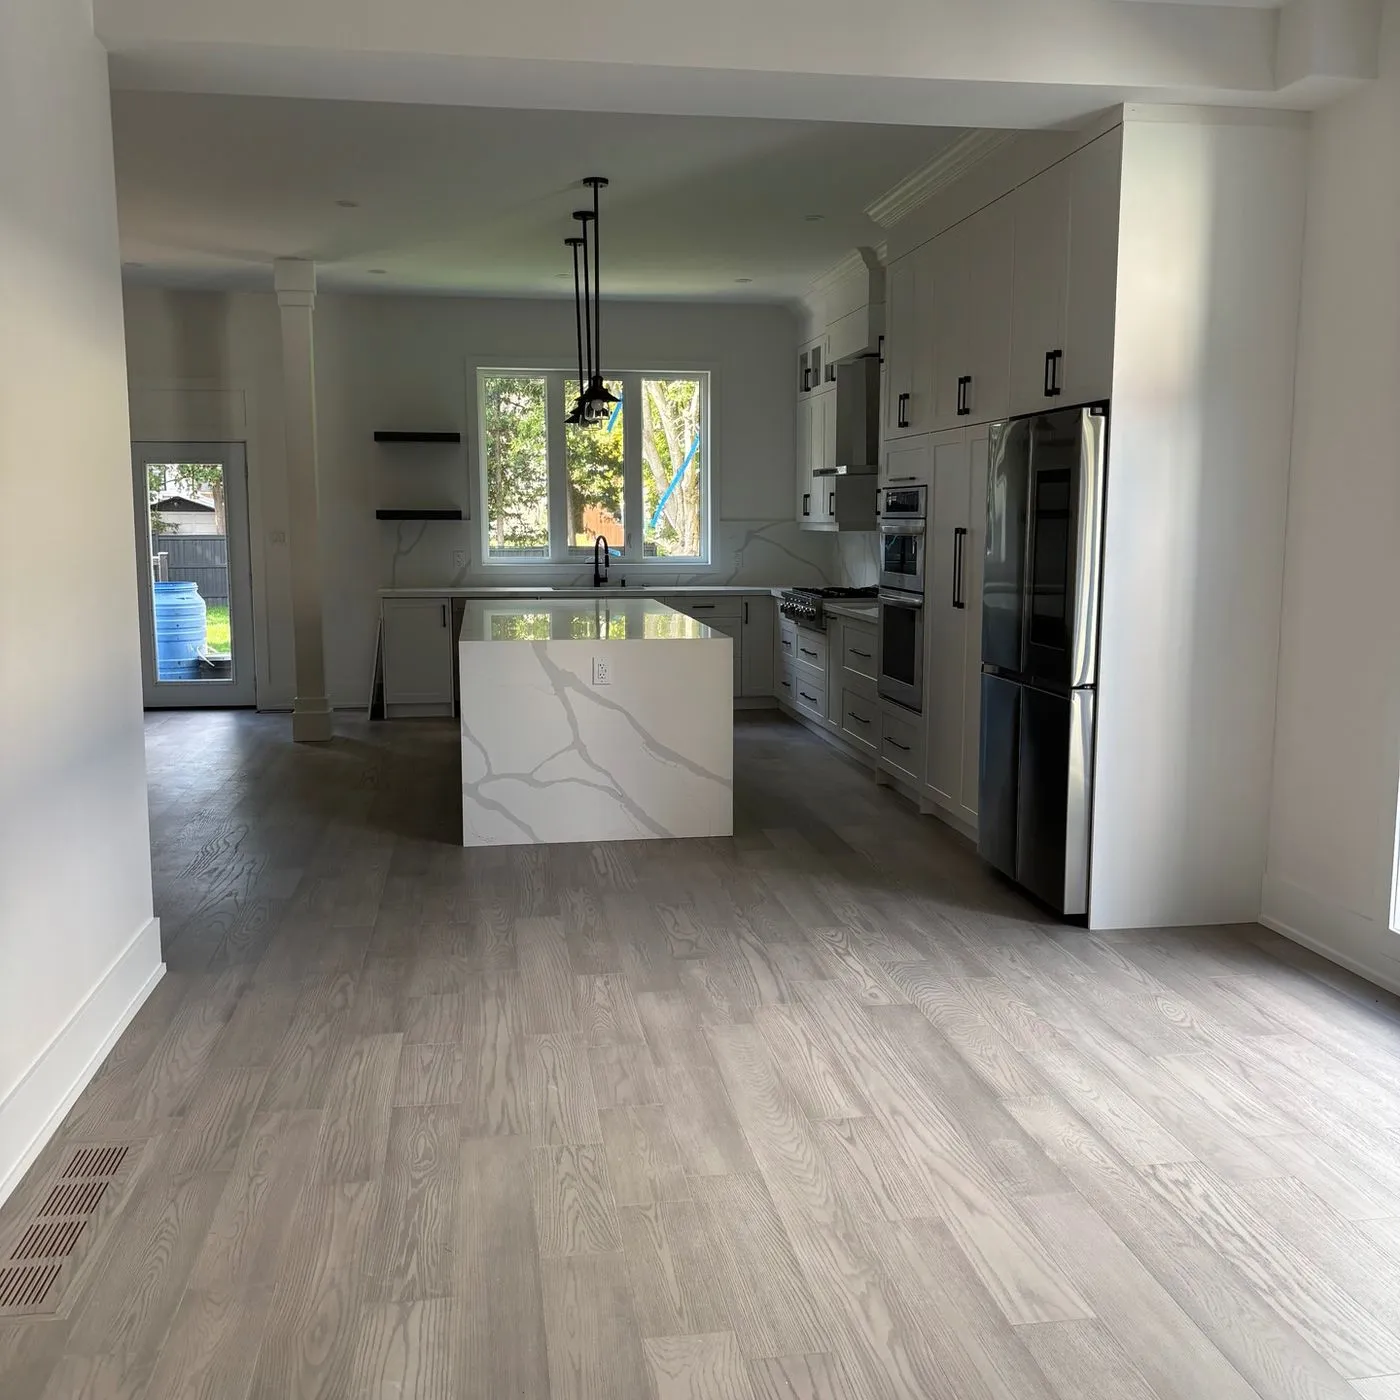
Open, connected living spaces are one of the most requested features among Ontario buyers, so removing the right wall can make a home feel larger and brighter and help it sell. It is one of the higher-impact changes in our guide to renovations that add the most value, especially in older homes with small, closed-off rooms.
A wall may be load-bearing if it runs perpendicular to the ceiling joists, sits near the centre of the home, lines up with a beam or post below, or was once an exterior wall. Always have a structural engineer or experienced contractor confirm before removing it.
No. Removing a load-bearing wall requires engineered drawings, a permit, temporary shoring, and a correctly sized beam. Doing it wrong can cause sagging, cracks, or collapse, so it is work for professionals.
A dropped beam hangs below the ceiling and costs less, while a flush beam is hidden inside the ceiling for a clean, unbroken ceiling line and costs more because of the added structural and finishing work.
Yes. It is structural work, so it always requires a building permit and engineered drawings, plus an inspection of the new beam and supports.
The structural work usually takes one to two weeks, plus additional time to patch and finish the ceiling, walls, and floor. Larger openings or two-storey loads take longer.

Zeybek Construction
General contractors, Ontario
Written by the Zeybek team from more than two decades of renovation and construction work across Ontario, from Toronto and the GTA to Kitchener, Waterloo, and beyond. We build kitchens, bathrooms, whole homes, additions, and commercial spaces, and we handle permits and inspections as part of the job.
Last updated July 1, 2026. This guide is general information for Ontario homeowners and is not a substitute for a site-specific quote or municipal advice. Costs and rules vary by municipality and project.
We handle the engineering, permit, beam, and finishing so it is done safely and to code. Anywhere in Ontario.