How much does a home addition cost in Ontario?
More space without the cost and stress of moving. Here is what a home addition really costs in Ontario, from a small bump-out to a full second storey.
More space without the cost and stress of moving. Here is what a home addition really costs in Ontario, from a small bump-out to a full second storey.
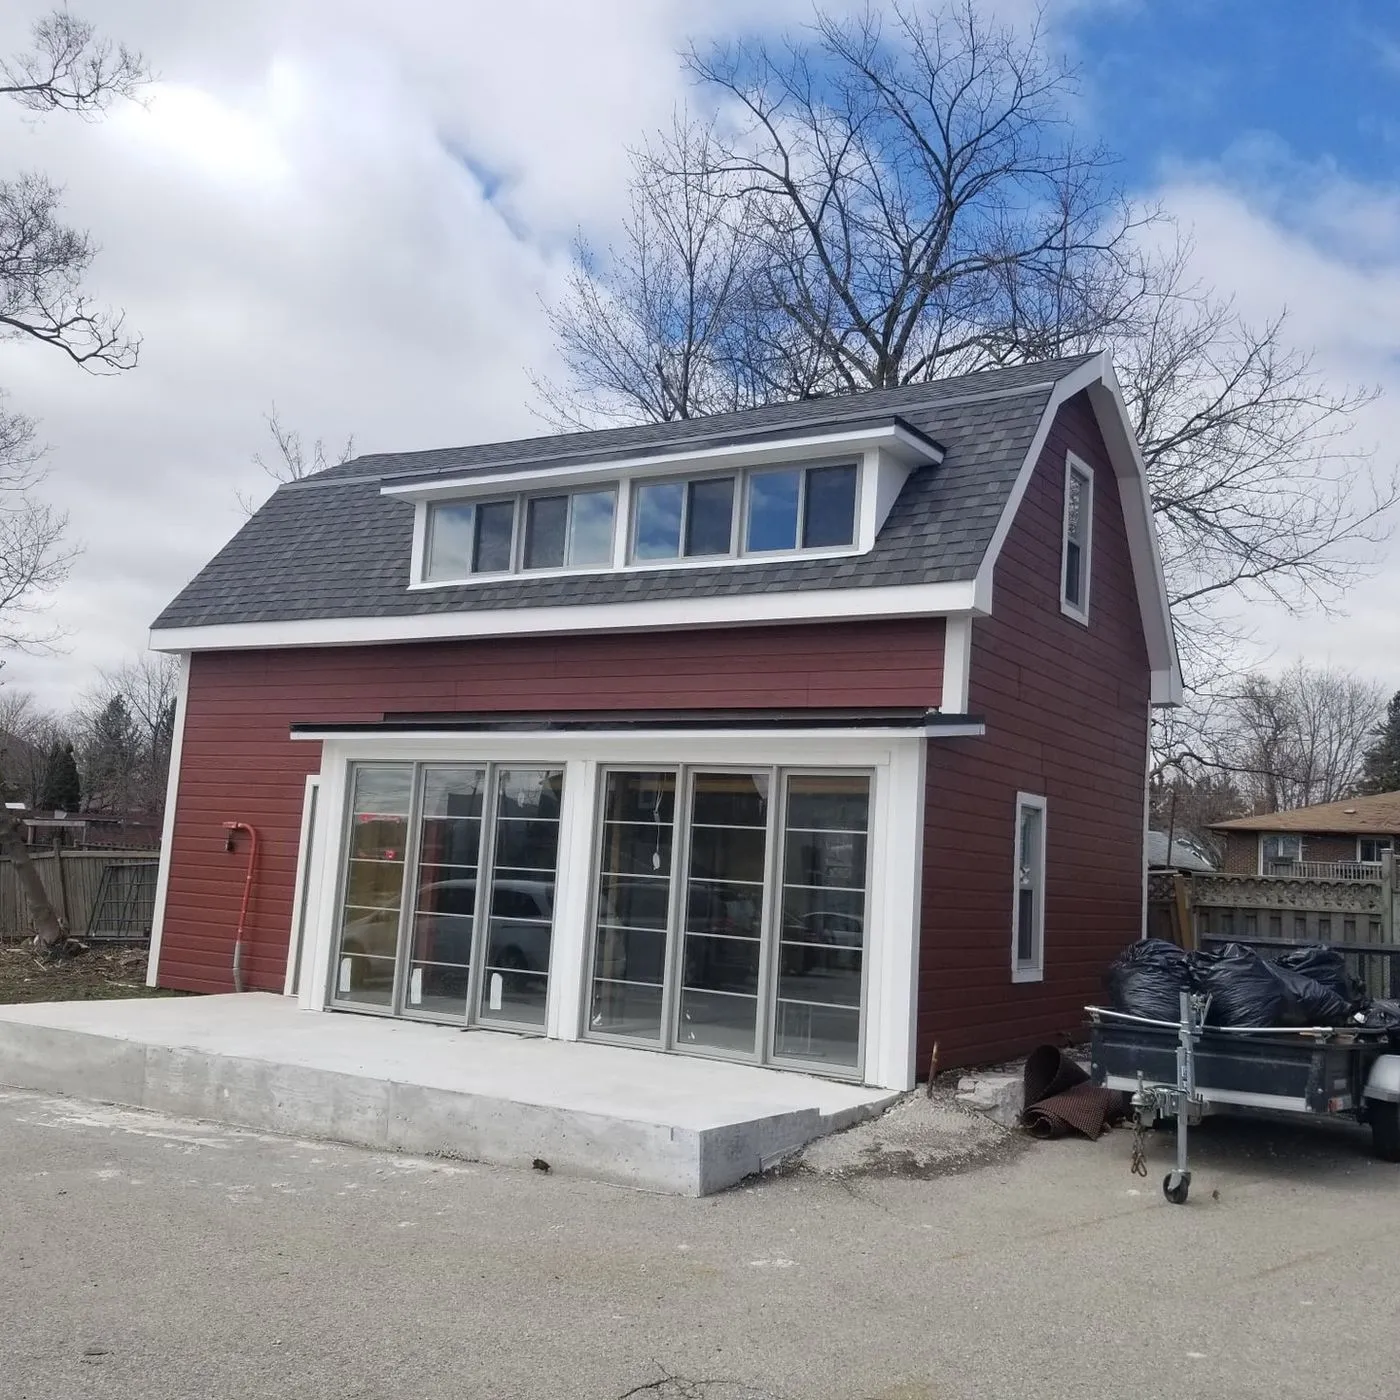
A home addition in Ontario typically costs $350 to $650 per square foot, or roughly $90,000 to $300,000 depending on size and type. A small bump-out starts near $50,000, while a full second-storey addition often runs $250,000 or more. Foundations, structural work, and finishes move the number the most.
Additions are priced by type and square footage because each kind involves different structural and foundation work. Here is what to expect in the 2026 Ontario market.
| Addition type | Typical cost | Notes |
|---|---|---|
| Bump-out | $50,000 to $90,000 | Small extension of one room, a few extra feet. |
| Main-floor addition | $100,000 to $250,000 | New foundation, roof tie-in, full room or wing. |
| Second-storey addition | $250,000 to $450,000+ | Structural reinforcement of the home below, new roof. |
| Garage or above-garage | $90,000 to $220,000 | New structure or living space over a garage. |
| In-law suite addition | $120,000 to $300,000 | Self-contained space with kitchen and bath. |
A same-footprint renovation is almost always cheaper per square foot than an addition, because an addition adds foundation, roof, and exterior envelope on top of the interior finishes.
Two additions of the same size can differ widely. The biggest cost drivers are:
Yes. Every addition needs a building permit, stamped drawings, and often structural engineering. You will also deal with zoning, since additions must respect setbacks, lot coverage, and height limits. If your plans exceed the zoning rules, you may need a minor variance from your local Committee of Adjustment, which adds time. We manage the drawings, permits, and approvals as part of the project.
For the wider rules, read our guide on building permits in Ontario.
We handle feasibility, design, permits, and the build in one team. Let us tell you what your lot and home can support.
Talk to ZeybekPlan on four to eight months of on-site construction for most additions, plus two to four months of design, engineering, and permits beforehand. A second-storey addition takes longer because the home below must be protected and reinforced. See our renovation timeline guide for the full picture.
For many Ontario homeowners, adding on is cheaper than buying a larger home once land transfer tax, agent fees, and moving costs are counted, and it lets you keep the neighbourhood you love. An addition also adds square footage, which is a reliable driver of resale value. If the goal is more space and you like where you live, an addition usually wins. Compare the paths in our whole-home renovation guide and our overview of renovations that add the most value.
A full second-storey addition in Ontario typically costs $250,000 to $450,000 or more, because the home below must be structurally reinforced and a new roof built. Size, finishes, and site conditions set the final price.
A small bump-out that extends one room a few feet usually costs $50,000 to $90,000 in Ontario, depending on the foundation, roof work, and finishes involved.
Yes. Every addition needs a building permit, stamped drawings, and often structural engineering, plus zoning approval. Plans that exceed zoning limits may need a minor variance.
Generally yes. Additions increase square footage, which is a strong driver of resale value, and they let you tailor the home to how you live. The return depends on the quality of the work and the local market.
Most additions take four to eight months on site, plus two to four months of design, engineering, and permits beforehand. Second-storey additions sit at the longer end.

Zeybek Construction
General contractors, Ontario
Written by the Zeybek team from more than two decades of renovation and construction work across Ontario, from Toronto and the GTA to Kitchener, Waterloo, and beyond. We build kitchens, bathrooms, whole homes, additions, and commercial spaces, and we handle permits and inspections as part of the job.
Last updated July 1, 2026. This guide is general information for Ontario homeowners and is not a substitute for a site-specific quote or municipal advice. Costs and rules vary by municipality and project.
Tell us what you want to add and we will scope it properly, from drawings and permits to the finished space. Serving all of Ontario.