Commercial renovations and fit-outs in Ontario
A well-planned space works harder for your business. Here is what commercial renovations and fit-outs cost in Ontario, and how to keep the doors open while you build.
A well-planned space works harder for your business. Here is what commercial renovations and fit-outs cost in Ontario, and how to keep the doors open while you build.
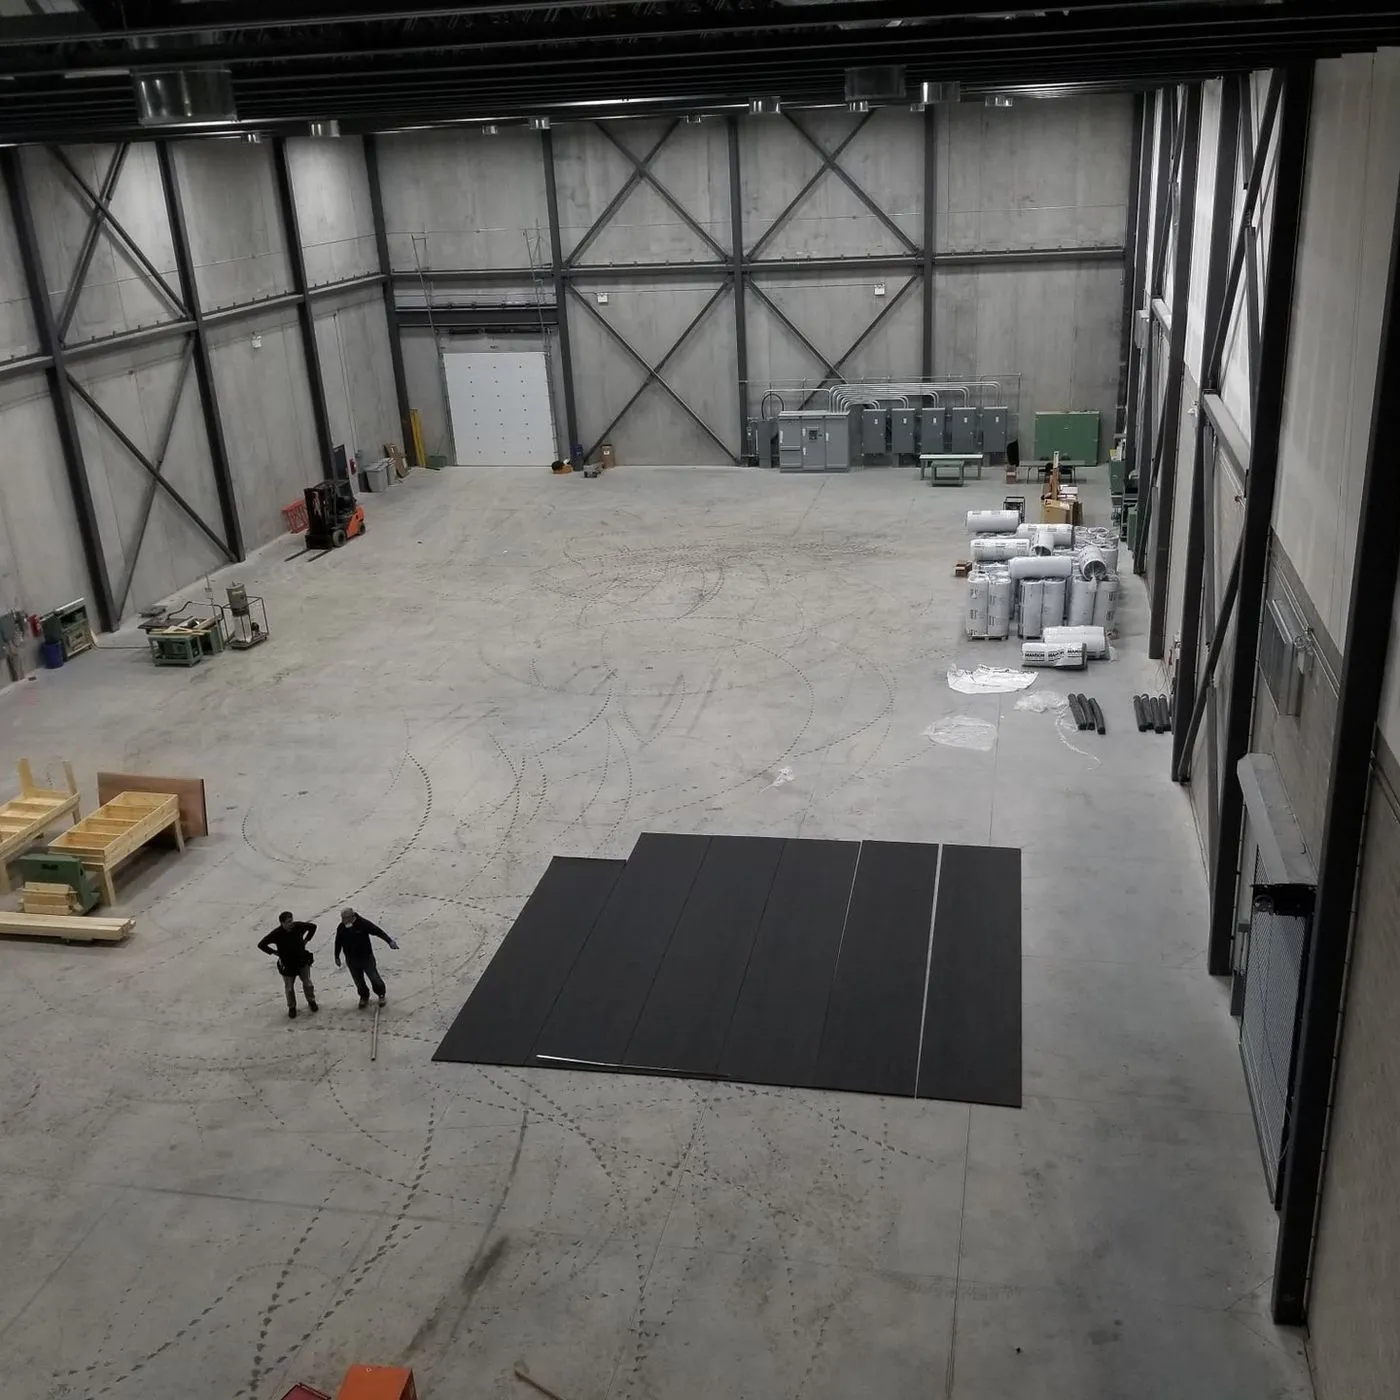
Commercial renovations in Ontario typically cost $50 to $200 per square foot depending on use. A basic office refresh sits at the low end, retail and professional space in the middle, and restaurants or medical clinics at the top because of mechanical, plumbing, and code requirements. Permits, accessibility, and building-code upgrades are major cost factors.
Commercial cost is driven by use, because a restaurant or clinic needs far more mechanical and plumbing work than an open office. Here are typical Ontario ranges for 2026.
| Space type | Cost per sq ft | Notes |
|---|---|---|
| Office refresh | $50 to $90 | Paint, flooring, lighting, some partitions. |
| Full office fit-out | $90 to $150 | New layout, offices, kitchenette, cabling. |
| Retail | $80 to $150 | Storefront, fixtures, lighting, finishes. |
| Restaurant / cafe | $150 to $300+ | Kitchen, exhaust, grease, plumbing, seating. |
| Medical / dental | $150 to $300+ | Plumbing, mechanical, specialized rooms. |
These ranges assume a tenant space that already has base building services. A raw or first-time build-out costs more.
Beyond finishes, the technical requirements move the budget most:
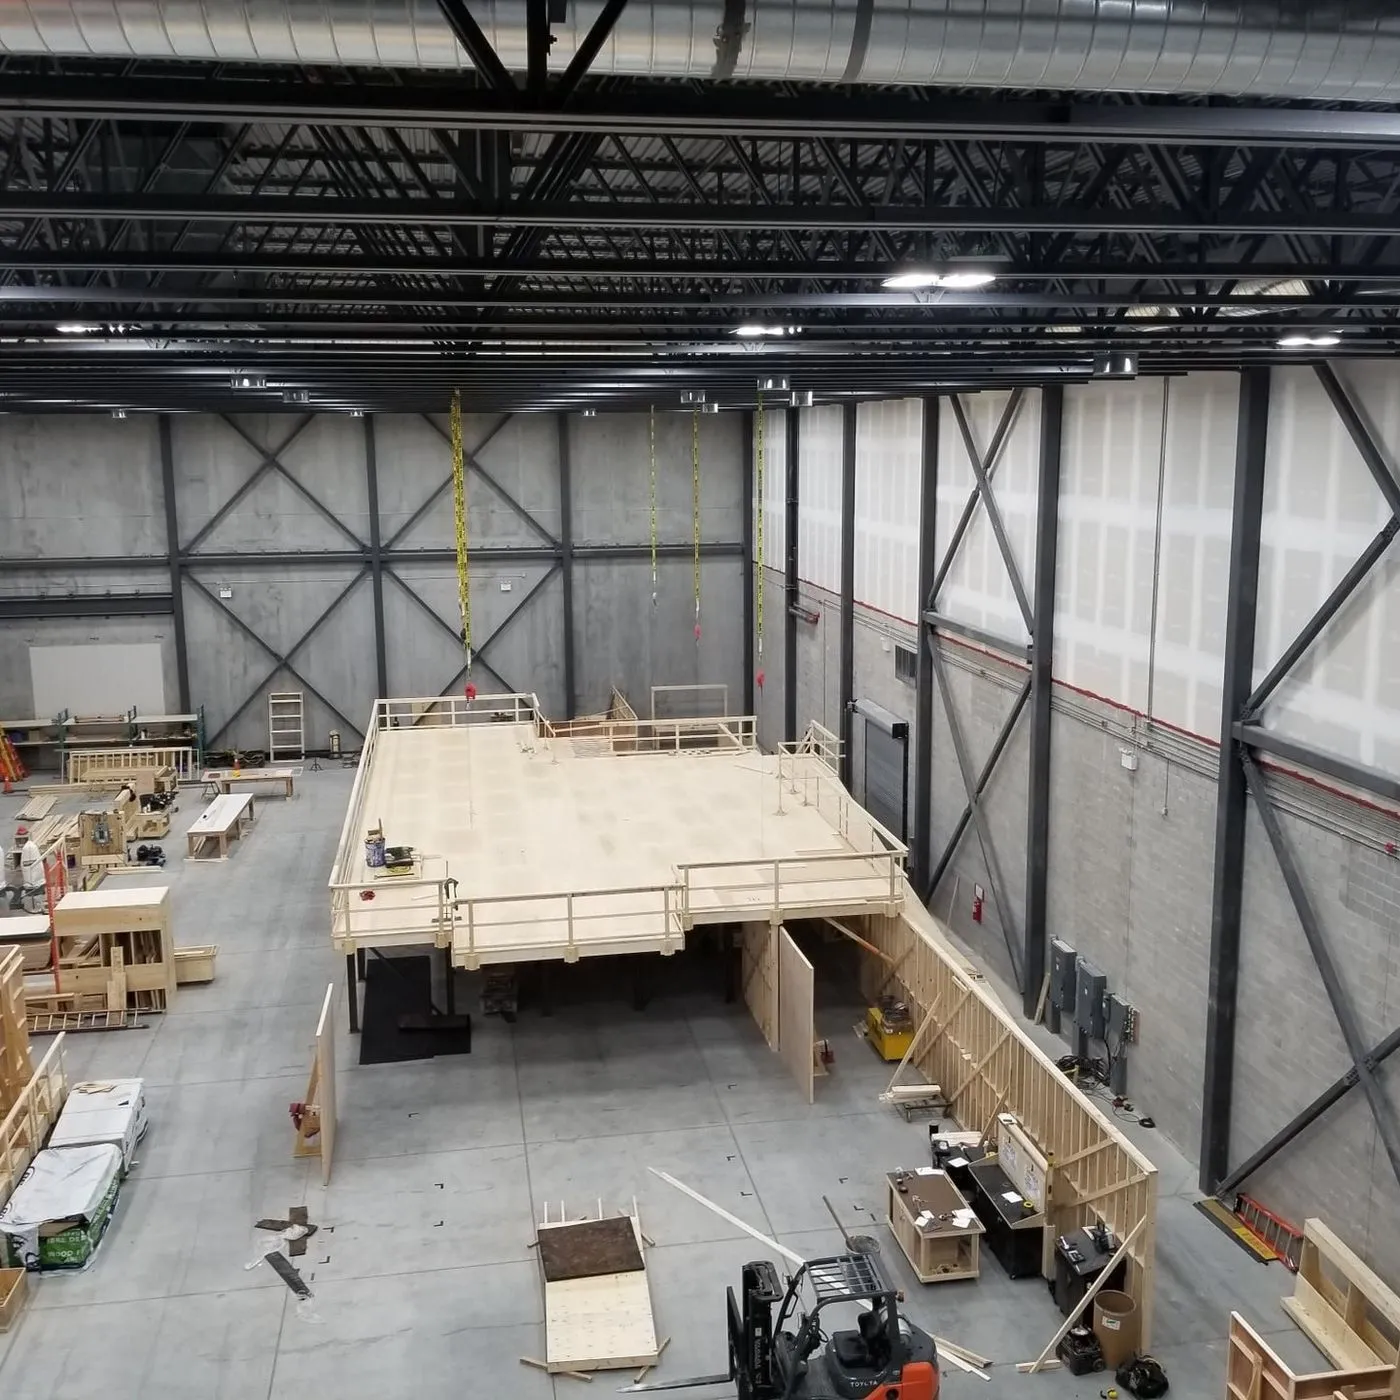
Commercial projects almost always need a building permit, and often a change-of-use or occupancy approval if the space is switching from one use to another, such as retail to restaurant. Electrical work is permitted through the ESA, and accessibility and fire-code requirements are reviewed as part of the permit. Planning for these early is essential, because they affect both cost and schedule. See our building permit guide for the fundamentals.
We manage permits, code, trades, and schedule so you can focus on your business. Let us scope your project.
Talk to ZeybekFor an operating business, downtime is often the biggest hidden cost. We limit it by:
The right plan depends on your hours and your customers, and it is worth agreeing on before the first day of work.
Choosing a contractor who understands commercial timelines and landlords matters. See how to choose a contractor in Ontario.
A full office fit-out in Ontario typically costs $90 to $150 per square foot, while a lighter refresh with paint, flooring, and lighting runs $50 to $90. Layout complexity, cabling, and finishes set the final price.
Restaurant build-outs are among the most expensive commercial projects, commonly $150 to $300 or more per square foot, because of commercial kitchens, exhaust, grease interceptors, plumbing, and code requirements.
Almost always. Commercial work typically needs a building permit, often an occupancy or change-of-use approval, ESA electrical permits, and review of accessibility and fire-code requirements.
A straightforward office fit-out can take four to ten weeks on site, while restaurants and clinics take longer due to mechanical and plumbing work, plus permit and approval time beforehand.
It varies by lease. Landlords sometimes provide a tenant improvement allowance or complete base building work, while tenants pay for their specific fit-out. Your lease and any allowance define who is responsible.

Zeybek Construction
General contractors, Ontario
Written by the Zeybek team from more than two decades of renovation and construction work across Ontario, from Toronto and the GTA to Kitchener, Waterloo, and beyond. We build kitchens, bathrooms, whole homes, additions, and commercial spaces, and we handle permits and inspections as part of the job.
Last updated July 1, 2026. This guide is general information for Ontario homeowners and is not a substitute for a site-specific quote or municipal advice. Costs and rules vary by municipality and project.
Office, retail, restaurant, or clinic, we deliver on time and to code, with minimal downtime. Serving businesses across Ontario.